
458 643 $US USD
635 000 $CA CAD
Maison unifamiliale à vendre, 45 ALDERWOOD CLOSE, Blackfalds, Alberta T4M 0L9, Canada
- # MLSA2333286
- 3
- 3
175 m² (1 882 ft²)
Proposé par CENTURY 21 Maximum
La résidence Maison individuelle à vendre située à 45 ALDERWOOD CLOSE, Blackfalds, Alberta T4M 0L9, Canada est actuellement en vente.45 ALDERWOOD CLOSE, Blackfalds, Alberta T4M 0L9, Canada est mise en vente au prix de458 643 $US.Ce bien dispose de 3 chambres, 3 salles de bain.
Caractéristiques de la propriété
Propriétés
- Superficie du bien:
175 m² (1 882 ft²) - Caractéristiques: Cheminée
Parcelle/Terrain
- Superficie du terrain/lot:
769 m² (0,19 ac)
Construction
- Année de construction: 2014
Chambres
- Chambres: 3
Salles de bains
- Nombre total de salles de bain: 3
- Salles de bain complètes: 2
- Toilettes avec lavabo: 1
Description
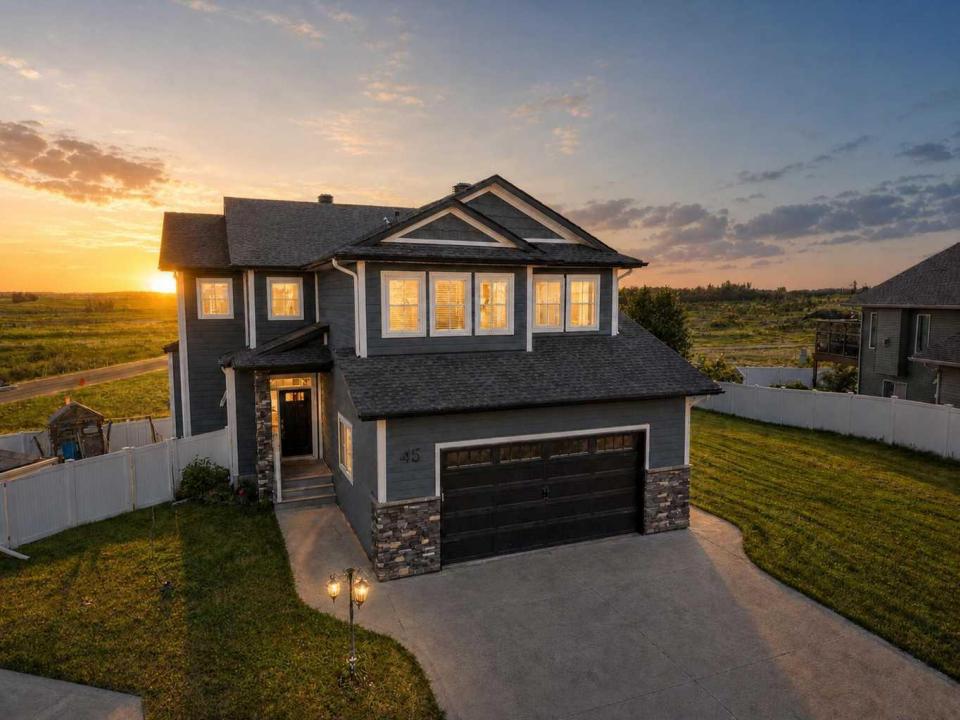
Welcome to this beautifully maintained 2-storey home in the sought-after community of Blackfalds! Built by Silverstone Homes, this 1882 sq. ft two-storey home offers the perfect combination of style, space, and functionality. It is situated on a desirable pie-shaped lot with no neighbours behind and a walking path right beside the home. The large backyard has vinyl fencing, a dog run, and two storage sheds. The home has 9-foot ceilings, a tiled entry with a built-in bench and shoe cubby, and a bright, open-concept main floor flooded with natural light from oversized north-facing windows. The spacious living room features a gas fireplace and durable laminate flooring, creating the perfect space to relax or entertain. The kitchen is open concept with a large island featuring an eat-up bar, granite countertops, a granite sink, white upper cabinetry with contrasting darker lower cabinets, soft-close drawers, pot and pan drawers, stainless steel appliances, a gas stove, a walk-through pantry and a garburator. The dining area easily accommodates a large table and opens onto the 10’ x 14’ composite deck complete with a gas line for your BBQ. Upstairs has a generous bonus room, convenient upper-floor laundry with access to the impressive primary bedroom featuring a spacious walk-in closet and spa-like ensuite with an oversized soaker tub, glass-tiled shower, and large vanity. Two additional bedrooms, each with walk-in closets, and a full 4-piece bathroom. The walkout basement is already framed, with a bathroom roughed in, offering the opportunity to customize additional living space with future bedrooms and a family room. Underfloor heating is roughed in. Additional features include a 24’ x 24’ insulated attached garage with a gas line for a future heater, Central vacuum (roughed in), alarm system hardware, water filtration system, upgraded asphalt shingles, upgrated durable PVC siding. This home is a must see!
Lieu
45 ALDERWOOD CLOSE, Blackfalds, Alberta T4M 0L9, Canada