
1 950 000 $US USD
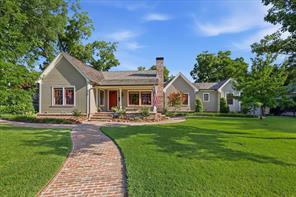
Maison unifamiliale à vendre, 426 Texas Street, Grapevine, Texas 76051, États-Unis
- # MLS21314096
- 3
- 4
259 m² (2 790 ft²)
Mise en vente par Real Broker, LLC
La résidence Maison unifamiliale à vendre située à 426 Texas Street, Grapevine, Texas 76051, États-Unis est actuellement en vente.426 Texas Street, Grapevine, Texas 76051, États-Unis est mise en vente au prix de1 950 000 $US.Cette propriété dispose de fonctionnalités3 chambres, 4 salles de bain.
Caractéristiques de la propriété
Propriete
- Superficie de la propriété:
259 m² (2 790 ft²) - Type: Individuel
- Caractéristiques: GarageGouttièresPorche CouvertPièces D'eauxÉclairage DécoratifPatio Couvert
Lot/Terrain
- Superficie du terrain/lot:
0 m² (0,39 ft²) - Description de la parcelle: Parcelle D'angleJardin PaysagerTrottoirsTrottoirs
- Clôtures: BoisFerGrillage En Métal
Construction
- Année de construction: 1947
- Style: Quartier HistoriqueTraditionnelArtisan
- Toiture: BardeauBardeau
- État du bâtiment: Revente
- Construction: Brique
- Extérieur: Bois
Parking/Garage
- Description du parking: Parking Pour Visiteurs
- Description du garage: Garage AttenantOuvre-porte De Garage Automatique
Chambres
- Chambres: 3
Salles de bain
- Nombre total de salles de bain: 4
- Salles de bain complètes: 4
Caractéristiques intérieures
- Fenêtres: Recouvrement Des Fenêtres
- Revêtement des sols: Carrelage Au Sol
- Nombre de cheminées: 1
- Description cheminée: Cheminée À Gaz Avec Bûches Décoratives Et Chauffantes En BriqueCheminée Traditionnelle Au Bois
Caractéristiques extérieures
- Espaces extérieurs: Patio Couvert
- Places de parking couvertes:
Piscine et spa
- Piscine: Chauffée
Terrain de loisir et sport
- Terrain de loisir et sport: Piscine
Chauffage et climatisation
- Système de chauffage: Gaz NaturelCentral
- Circuit de réfrigération: Ventilateur Au PlafondÉlectriqueCentral
Services publics
- Système de télécommunication: Cablage DisponibleAccès À Internet À Haut Débit
- Autres services: Réseau D'eau De La Ville Compteur D'eau IndividuelTout À L'égout CollectifCompteur De Gaz Individuel
Description
Welcome home to where timeless craftsmanship meets modern luxury. Located in Grapevine’s Historic District and just a short walk to vibrant Main Street, this extraordinary residence is truly one of a kind. Thoughtfully reimagined by the current owners, every detail has been meticulously curated to blend classic architectural character with today’s refined finishes and sophisticated design. The custom open-concept floor plan showcases reclaimed Amish Oak hardwood flooring, reclaimed wood beams, Anderson custom windows, and exceptional craftsmanship throughout. Designed for both everyday living and entertaining, the gourmet kitchen features a hand-painted tile backsplash, an oversized island with breakfast bar, a 6-burner Wolf gas cooktop, three ovens, a built-in coffee maker, Sub-Zero refrigerator, farmhouse sink, and premium stainless steel appliances. The seamless transition to outdoor living is equally impressive, highlighted by a 32’ x 13’ covered patio with motorized shades overlooking the sparkling pool and spa. The detached two-car garage includes a private upstairs guest suite or bonus room with hardwood flooring and a full bath, offering endless flexibility for guests, a home office, or studio. The single-story main residence offers a spacious primary suite, a second ensuite bedroom, an additional guest bedroom, guest bath, and a dedicated study. Your search will be over as soon as you experience this property for yourself. Every inch of this remarkable home reflects unparalleled quality, thoughtful design, and timeless elegance. Per the owner, the detached carriage house offers approximately 480 additional square feet of guest quarters above the secondary detached garage. This space is not included in the main residence’s 2,790 square feet as reported by the Tax Assessor.
Emplacement
426 Texas Street, Grapevine, Texas 76051, États-Unis