
45 000 $US USD
Maison unifamiliale à louer, 4215 Nashwood Lane, Dallas, Texas 75244, États-Unis
- # MLS21107188
- 4
- 7
669 m² (7 200 ft²)
Proposé par Compass RE Texas, LLC.
La résidence Maison individuelle à louer située à 4215 Nashwood Lane, Dallas, Texas 75244, États-Unis est actuellement en location.4215 Nashwood Lane, Dallas, Texas 75244, États-Unis est mise en vente au prix de45 000 $US.Ce bien dispose de 4 chambres, 7 salles de bain.
Caractéristiques de la propriété
Propriétés
- Superficie du bien:
669 m² (7 200 ft²) - Type: IndividuelMeublé
- Caractéristiques: Escaliers MuliplesGarageTerrassePatioAuventsPorche À L'arrièrePatio Couvert
Parcelle/Terrain
- Superficie du terrain/lot:
0 m² (0,37 ft²) - Description de la parcelle: Jardin PaysagerTrottoirsLot Intérieur
- Clôtures: BoisFer
Construction
- Année de construction: 2020
- Style: Style Contemporain
- Toiture: MétalBardeau
- État: Revente
- Sous-sol et fondations: Sur Dalle
- Extérieur: Crépi
Parking/Garage
- Description du parking: Sur Rue
- Longueur du garage: 23
- Largeur du Garage: 34
- Description du garage: PrivéCôtéGarage AttenantOuvre-porte De Garage AutomatiqueAccès Direct Par Le GarageSurdimensionnéGarage Pour Voiturette De Golf
Chambres
- Chambres: 4
Salles de bains
- Nombre total de salles de bain: 7
- Salles de bain complètes: 4
- Toilettes avec lavabo: 3
Caractéristiques intérieures
- Nombre de cheminées: 3
- Description cheminée: Électrique
Caractéristiques extérieures
- Espaces extérieurs: TerrassePatio CouvertPatioPorche À L'arrière
- Places de parking couvertes:
Terrain de loisirs et de sport
- Terrain de loisirs et de sport: Piscine
Sécurité
- Caractéristiques: Murs Pare-feuExtincteurs D'incendieBarreaux
Services publics
- Système de télécommunication: Cablage DisponibleAccès À Internet À Haut Débit
- Autres commodités: Réseau D'eau De La Ville Compteur D'eau IndividuelTout À L'égout CollectifCompteur De Gaz Individuel
Description
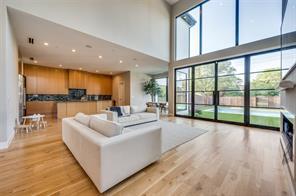
Modern architecture meets timeless elegance in this stunning custom home nestled in the heart of North Dallas. Designed for luxury and livability, this residence showcases soaring ceilings, clean lines, and expansive windows that fill the home with natural light. The open-concept living area features a dramatic two-story wall of glass overlooking the pool, a sleek linear fireplace, and seamless flow into the chef’s kitchen. The kitchen offers European-style cabinetry, a large marble waterfall island, high-end appliances, pot filler, and an impressive walk-in pantry. A stylish wet bar and formal dining room make entertaining effortless. The first floor also includes a private office with fireplace, a spacious guest suite, and a family room that opens to the covered outdoor living area. Upstairs, the serene primary suite boasts vaulted ceilings, treetop views, and a spa-like bath with freestanding tub, dual vanities, and a large glass-enclosed shower. The boutique-style 2 story primary closet features custom cabinetry, abundant storage, and a statement chandelier. Three additional bedrooms each include walk-in closets and designer en-suite baths, with a versatile playroom or secondary living space completing the upper level. The backyard retreat offers year-round enjoyment with a resort-style pool, synthetic turf lawn, and covered patio with fireplace and mounted TV—ideal for outdoor entertaining. Additional highlights include a media room, mudroom, designer lighting, wide-plank white oak flooring, and an oversized three-car garage with electric car charger. This residence delivers exceptional craftsmanship, striking modern design, and a functional layout for today’s lifestyle—all within minutes of premier shopping, dining, and top Dallas schools.
Lieu
4215 Nashwood Lane, Dallas, Texas 75244, États-Unis