
2 125 000 $US USD
Maison unifamiliale à vendre, 41 Edie's Lane, Exeter, Rhode Island 02822, États-Unis
- # MLS1422194
- 3
- 4
339 m² (3 647 ft²)
Proposé par Flagship Real Estate Advisors
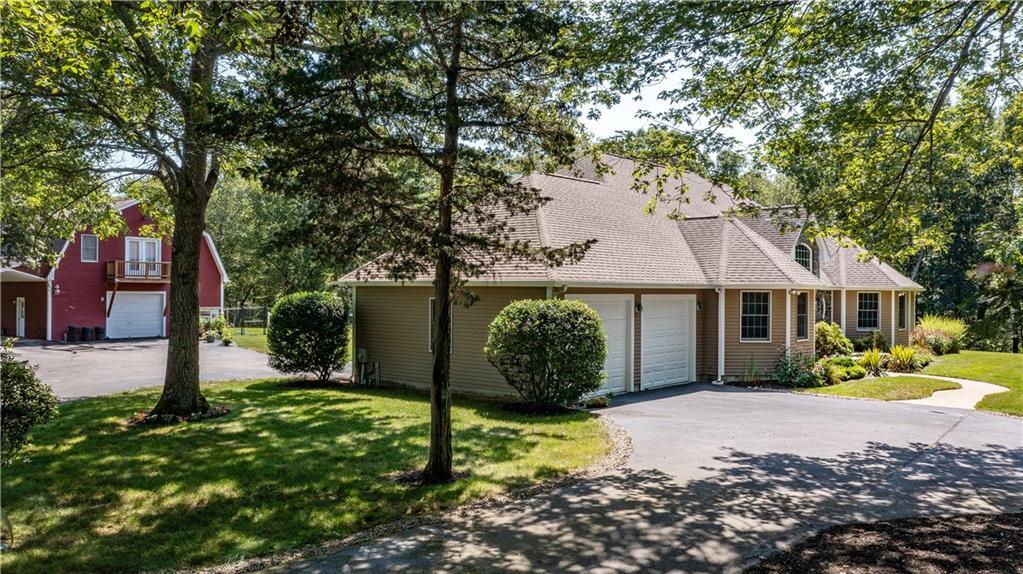
La résidence Maison individuelle à vendre située à 41 Edie's Lane, Exeter, Rhode Island 02822, États-Unis est actuellement en vente.41 Edie's Lane, Exeter, Rhode Island 02822, États-Unis est mise en vente au prix de2 125 000 $US.Ce bien dispose de 3 chambres, 4 salles de bain.
Caractéristiques de la propriété
Propriétés
- Superficie du bien:
339 m² (3 647 ft²) - Caractéristiques: Chaufferie/ Pièce De Service/ BuanderieMaison D'amisBalconSous-solGarageTerrassePatioAtelierEspace De RangementCheminéePatio/Porche/Terrasse Avec Moustiquaire
- Lieu: Cul-de-sac/Voie Sans IssueÉcole À Proximité
- Autres structures: GrangeMaison D'amisÉtable
Parcelle/Terrain
- Superficie du terrain/lot:
75 555 m² (813 265 ft²) - Description de la parcelle: ClôturéRoute PavéeTerrain Arboré Parcelle D'angleChevaux AutorisésArroseurs
Construction
- Année de construction: 2002
- Style: Ranch
- Construction: BriqueBois
- Sous-sol et fondations: Partiellement FiniSous-sol Avec Entrée Indépendante Sous-sol Complet
- Extérieur: Bardeau Vertical En Bois
Parking/Garage
- Description du garage: Garage Attenant
Chambres
- Chambres: 3
- Description chambre principale: Salle De Bain Particulière Attenante
Salles de bains
- Nombre total de salles de bain: 4
- Salles de bain complètes: 3
- Toilettes avec lavabo: 1
- Détails: Douche
Autres pièces
- Types de pièces: Salle D'exerciceCuisineSalle FamilialeSalle De LoisirsSalle À Manger
- Description de la cuisine: Cuisine Avec Coin Repas
- Appareils électroménagers: Four/CuisinièreLave-lingeAspirateur CentraliséMicro-ondesVentilateur D'extractionRéfrigérateurHotteVentilateur Au PlafondSèche-lingeLave-vaisselle
Caractéristiques intérieures
- Murs: Murs En PlâtreMurs À Cloison Sèche
- Fenêtres: Fenêtre À Tabatière
- Revêtement des sols: Parquet MassifCarrelage Au Sol
- Plafond: Plafonds Cathédrale
- Bar: Petit Bar Avec Évier
- Nombre de cheminées: 2
- Description cheminée: En BriquePierre
Caractéristiques extérieures
- Espaces extérieurs: BalconTerrassePatio
- Places de parking couvertes:
Piscine et spa
- Piscine: Enterrée
Terrain de loisirs et de sport
- Terrain de loisirs et de sport: Jacuzzi
Chauffage et climatisation
- Système de chauffage: PlintheMazoutAir PulséPar Zone
- Circuit de réfrigération: Climatisation
Services publics
- Système de télécommunication: Télé Par Câble
- Autres commodités: Services Publics Enterrés Fosse SeptiquePuits
Communautaire
- Caractéristiques: RestaurantTerrain De Golf
Description
Minutes to the golf course just off Sunderland Road/Ten Rod Road. 18-acres with an additional 9+ acres of open space exclusively for your peace and enjoyment. Custom-built, single-owner ranch-style home with many amenities on the main level. Two additional bedrooms and a full bath are on the second level, featuring a catwalk overlooking the great room. A wood-fired pizza oven and firebox are in a breakfast nook with deck access. The primary suite features southern exposure, a glass-paneled room with a hot tub leading to an inground pool area with a screened gazebo and a permanent grilling and bar station with a fireplace. The barn may be utilized for automobile or work truck storage and is equipped with a heated tack room, a washbay sink with hot and cold water and 4 stalls with Dutch doors and interior alleyway. The pasture features a three-stall lean-to for equipment storage with electricity, along with two acres of hay fields and overhead pole lights. Barn guest suite offers interior/exterior access, one bedroom, one office, a full bath, an eat-in kitchen, and a living room with deck access overlooking forested open space. The grounds are surrounded by stone walls, mature fruit and wild berry trees, designated vegetable patches and underground irrigation. Lower level is finished including a preserving pantry, a gym room with mirrors and mats, a full bath, a rec room with a TV & projector, and a wet bar.
Lieu
41 Edie's Lane, Exeter, Rhode Island 02822, États-Unis