
2 300 000 $US USD
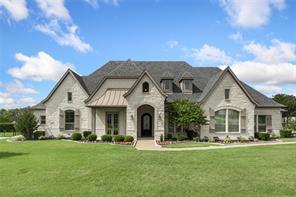
Maison unifamiliale à vendre, 4141 Tranquility Lane, Prosper, Texas 75078, États-Unis
- # MLS21270878
- 6
- 7
563 m² (6 057 ft²)
Proposé par Compass RE Texas, LLC
La résidence Maison individuelle à vendre située à 4141 Tranquility Lane, Prosper, Texas 75078, États-Unis est actuellement en vente.4141 Tranquility Lane, Prosper, Texas 75078, États-Unis est mise en vente au prix de2 300 000 $US.Ce bien dispose de 6 chambres, 7 salles de bain.
Caractéristiques de la propriété
Propriétés
- Superficie du bien:
563 m² (6 057 ft²) - Type: Individuel
- Caractéristiques: GarageGouttièresPatioPorche CouvertPièces D'eauxÉclairage DécoratifPorche À L'arrièrePatio Couvert
- Lieu: Adjacent À Une Ceinture Verte
Parcelle/Terrain
- Superficie du terrain/lot:
0 m² (1 ft²) - Description de la parcelle: Jardin PaysagerLot IntérieurGrande Pelouse À L'arrière
- Clôtures: Fer
Construction
- Année de construction: 2017
- Style: Traditionnel
- Toiture: De CompositionMétalBardeau
- État: Revente
- Construction: BriqueRocaille/PierreBardage
- Sous-sol et fondations: Sur Dalle
- Extérieur: BoisBardage
Parking/Garage
- Description du parking: Parking Couvert
- Longueur du garage: 43
- Largeur du Garage: 25
- Description du garage: PrivéCôtéGarage AttenantOuvre-porte De Garage AutomatiqueAccès Direct Par Le GarageSurdimensionné
Chambres
- Chambres: 6
Salles de bains
- Nombre total de salles de bain: 7
- Salles de bain complètes: 6
- Toilettes avec lavabo: 1
Caractéristiques intérieures
- Fenêtres: Baie VitréeStores En BoisRecouvrement Des Fenêtres
- Revêtement des sols: BoisCarrelage Au SolMoquette
- Nombre de cheminées: 4
- Description cheminée: Cheminée À Gaz Avec Bûches Décoratives Et Chauffantes PierreÉlectriqueCheminée Traditionnelle Au BoisDécorative
Caractéristiques extérieures
- Espaces extérieurs: Patio CouvertPatioPorche À L'arrière
- Places de parking couvertes:
Terrain de loisirs et de sport
- Terrain de loisirs et de sport: PiscineGrill
Sécurité
- Caractéristiques: Pré-câbléBarreaux
Chauffage et climatisation
- Système de chauffage: ÉlectriqueCentralCheminée
- Circuit de réfrigération: Energy StarVentilateur Au PlafondÉlectriqueCentral
Services publics
- Système de télécommunication: Cablage DisponibleAccès À Internet À Haut Débit
- Autres commodités: Fosse BactériologiqueRéseau D'eau De La Ville Compteur D'eau IndividuelServices Publics Enterrés Fosse SeptiqueCompteur De Gaz Individuel
Communautaire
- Caractéristiques: Communauté Résidentielle Privée
Description
Luxury estate in gated Christie Farms with a private in-law suite, featuring its own separate entrance, two bedrooms, two full baths, a living area with fireplace, a kitchenette, and a dedicated laundry room, ideal for multigenerational living, extended family, or long-term guests. This fully reimagined 6-bedroom, 6.1-bath estate sits on a one-acre homesite and has been transformed through an extensive luxury remodel.The main residence includes a commercial-grade Thermador range, a built-in refrigerator, custom cabinetry, and new wide plank, white oak hardwood flooring throughout. Additional living spaces include a mud room, a wine bar, a home office, media room, and a dining room, with four fireplaces throughout the home. The primary suite offers a walk-through shower, dual vanities, and a spa-inspired design. Infrastructure upgrades include new HVAC systems, new ductwork, spray foam insulation, whole home back up generator and water softener system and a FEMA approved tornado safe room. Every closet is fitted with a premium custom storage system.Outside, the backyard includes a resort-style pool, an outdoor kitchen with a gas grill, an outdoor fireplace, and a covered patio for entertaining. The oversized four-car garage provides ample room for cars and more. Secured by a gated entry and whole-home security system, zoned to the exceptional ProsperISD with quick access to the US-380 corridor. Whether you're combining households for aging parents, adult children, or extended family, the private guest suite offers separation and connection in one home. This homes offers two homes in one address.
Lieu
4141 Tranquility Lane, Prosper, Texas 75078, États-Unis