
745 000 $US USD
Maison unifamiliale à vendre, 4071 Fm 1568, Campbell, Texas 75422, États-Unis
- # MLS21254018
- 3
- 3
275 m² (2 959 ft²)
Proposé par The Agency Frisco
La résidence Maison individuelle à vendre située à 4071 Fm 1568, Campbell, Texas 75422, États-Unis est actuellement en vente.4071 Fm 1568, Campbell, Texas 75422, États-Unis est mise en vente au prix de745 000 $US.Ce bien dispose de 3 chambres, 3 salles de bain.
Caractéristiques de la propriété
Propriétés
- Superficie du bien:
275 m² (2 959 ft²) - Type: Individuel
- Caractéristiques: TerrasseGaragePorche À L'avantGouttièresPorche CouvertÉclairage DécoratifPorche À L'arrièrePatio CouvertPatio Fermé
Parcelle/Terrain
- Superficie du terrain/lot:
0 m² (1,1 ft²) - Description de la parcelle: Parcelle D'angleGrande Pelouse À L'arrière
- Clôtures: Bois
Construction
- Année de construction: 1978
- Style: De Type « années 50 »
- Toiture: Asphalte
- État: Revente
- Construction: Fibre De CimentBrique
- Sous-sol et fondations: Sur Dalle
Parking/Garage
- Description du parking: Parking Pour Visiteurs
- Longueur du garage: 27
- Largeur du Garage: 20
- Description du garage: Garage AttenantOuvre-porte De Garage AutomatiqueGarage Pour Voiturette De Golf
Chambres
- Chambres: 3
Salles de bains
- Nombre total de salles de bain: 3
- Salles de bain complètes: 3
Caractéristiques intérieures
- Fenêtres: Fenêtre À Tabatière
- Revêtement des sols: BoisPierreTerre Cuite Terrazo
- Nombre de cheminées: 2
- Description cheminée: En BriqueCheminée Traditionnelle Au Bois
Caractéristiques extérieures
- Espaces extérieurs: Patio FerméTerrassePorche À L'avantPatio CouvertPorche À L'arrière
- Allée de garage: Allée - Circulaire
- Places de parking couvertes:
Chauffage et climatisation
- Système de chauffage: CentralCheminée
- Circuit de réfrigération: Ventilateur Au PlafondCentral
Services publics
- Système de télécommunication: Cablage DisponibleAccès À Internet À Haut Débit
- Autres commodités: Coopérative Des EauxFosse BactériologiqueCompteur D'eau IndividuelFosse Septique
Communautaire
- Caractéristiques: Terrain De Golf
Description
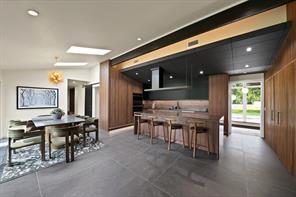
This iconic mid-century modern home seamlessly blends timeless architecture with modern comfort. Originally crafted after the award-winning Scholz Mark 60, named “House of the Year” by Home & Garden in 1960, this residence carries a legacy of design that has been thoughtfully reimagined for today’s lifestyle.The property features a 3BD, 3BA + Study in the main residence alongside a fully separate guest house offering 1BD, 2 BA + full kitchen, private garage, and independent utilities, ideal for multigenerational living or income-producing potential. The front entry sets a striking first impression with custom walnut double doors accented by brass overlay, Pennsylvania bluestone flooring, exposed beams, and a dramatic illuminated glass mosaic feature designed for versatility. A stunning art gallery corridor anchors the home, highlighted by a wall of floor-to-ceiling sliding glass doors that flood the space with natural light, perfectly suited for elevated entertaining. At the heart of the home, the bespoke gourmet kitchen is outfitted with Wolf appliances and custom-imported German LEICHT cabinetry, blending sleek design with exceptional functionality. A hidden pantry with custom walnut shelving and motion-activated lighting.. The primary suite offers a private retreat, featuring vaulted ceilings finished in thermal-treated ash, wide-plank walnut flooring, and custom built-in wardrobes. The spa-inspired ensuite is complete with a soaking tub and walk-in shower overlooking a secluded terrace. A signature design moment includes a floor-to-ceiling fluted wood feature wall concealing hidden pivot doors, revealing a mirrored bar with sink and beverage cooler, an elegant nod to classic mid-century entertaining. The home’s restoration was thoughtfully curated in partnership with Domiteaux-Garza Architects, a firm recognized for its elevated, design-forward work across Dallas. Now poised for its next chapter, this remarkable residence offers an unparalleled living.
Lieu
4071 Fm 1568, Campbell, Texas 75422, États-Unis