
12 000 $US USD
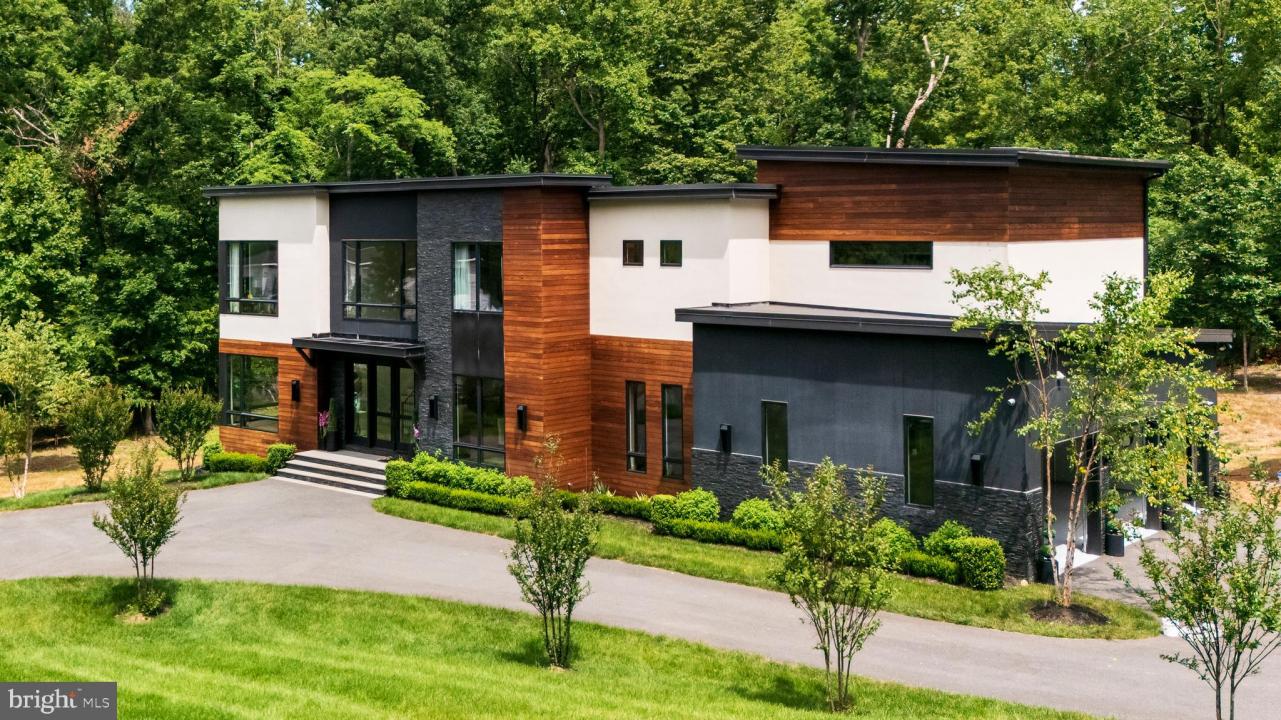
Maison unifamiliale à louer, 40388 Manbar Lane, Leesburg, Virginie 20175, États-Unis
- # MLSVALO2129660
- 5
- 7
683 m² (7 355 ft²)
Proposé par CENTURY 21 New Millennium
La résidence Maison individuelle à louer située à 40388 Manbar Lane, Leesburg, Virginie 20175, États-Unis est actuellement en location.40388 Manbar Lane, Leesburg, Virginie 20175, États-Unis est mise en vente au prix de12 000 $US.Ce bien dispose de 5 chambres, 7 salles de bain.
Caractéristiques de la propriété
Propriétés
- Superficie du bien:
683 m² (7 355 ft²)
Parcelle/Terrain
- Description de la parcelle: Terrain Arboré
Construction
- Année de construction: 2020
- Style: Style Contemporain
- Sous-sol et fondations: Sous-sol Avec Entrée Indépendante Sous-sol FiniSous-sol Complet
- Extérieur: CrépiBardeau En BoisPierre
Chambres
- Chambres: 5
Salles de bains
- Nombre total de salles de bain: 7
- Salles de bain complètes: 5
- Toilettes avec lavabo: 2
Autres pièces
- Description de la cuisine: RemiseCuisine-îlot
- Appareils électroménagers: Ventilateur Au Plafond
Caractéristiques intérieures
- Fenêtres: Recouvrement Des FenêtresFenêtre À Tabatière
- Revêtement des sols: Parquet MassifCarrelage Au Sol
- Description cheminée: Gaz
Sécurité
- Caractéristiques: Alarme IncendieSystème De Sécurité
Chauffage et climatisation
- Système de chauffage: Humidificateur
- Circuit de réfrigération: Climatisation CentralePar Zone
Services publics
- Autres commodités: Fosse SeptiquePuits
Description
****Application accepted******
An absolute work of art, this home, located on a private wooded 3-acre lot! Custom built in 2020, this home is like new, with approximately 7,300 sq ft on 3 finished levels with 3 HVAC systems (one for every floor). Scandinavian design meets modern luxury in Loudoun County - simple, balanced, and timeless. Conveniently located on Watson Rd between Aldie and Leesburg. Quick access to Rtes 50, 15, 7 and the Toll Rd. This rare and unique home is custom designed to combine elements of clean minimalism, warmth and open spaces enveloped by nature. Every corner of this home has been meticulously crafted with an eye for details. Exquisite walnut wood accents complement the neutral, light oak floors with contrasting dark fixtures and window frames.
Clean, sleek lines are the heart of this masterpiece. Perfectly balanced exterior of sleek lines with natural textures of stone & Brazilian hardwood. A dramatic two-story foyer draws you into the bright, 2-story great room with a 72" gas fireplace & breathtaking, designer chandelier. Wide sliding glass doors lead to an enormous trex deck/outdoor entertaining area. Open and inviting living spaces that flow seamlessly, streamlined Kitchen built with all the premium features — Quartz Waterfall Countertop & Backsplash, Custom Cabinetry & Walnut Open Shelves, Hidden Sub-Zero Side-By-Side Refrigerator, Miele Appliances, Built-in Coffee Maker, Induction Cooktop with concealed hood, Double Wall Ovens with convection & steam options. The breakfast nook with three walls of breathtaking windows, bringing the outside in — drenched in sunlight throughout the day. A corridor behind the kitchen has a walk-in pantry, mudroom/Laundry Room and 2 access doors to the 3-car garage. Formal dining room with built-in wine niche display. The Main floor has 10’ ceilings, spacious home office with French doors, picture windows and built in bookshelves. Front and back staircases lead to the Bedroom level. Primary suite with double sided fireplace, luxurious bathroom suite with private balcony, walk in closets and zero entry oversized frameless shower with double heads and a rain shower. 3 additional, generous bedrooms with walk-in closets, each with customized ensuite bathroom.
The newly finished lower level is 2,300+ sq ft of additional, elegant living & entertaining space. With a wall of windows and sliding glass doors, the outdoors is part of every corner of this house. Sleek, quartz countertop bar, 1 bedroom & full bathroom, a den/gaming room and a half bathroom, exercise room, wine vault and custom media/cinema room. An additional 2-car garage/guest house is being completed June 2026 with a one-bedroom loft apartment with full kitchen & full bathroom and den/dining area (cannot be sublet). Picture windows and walls of glass in every room, this home is a blend of natural elements and sophisticated, elegant design. 24 month lease includes lawn maintenance and monthly cleaning service. Property is offered fully furnished, OR unfurnished. Please request additional details.
Lieu
40388 Manbar Lane, Leesburg, Virginie 20175, États-Unis