
2 400 000 $US USD
Maison unifamiliale à vendre, 3620 Huber Road, Seguin, Texas 78155, États-Unis
- # MLS571076
- 7
- 7
720 m² (7 754 ft²)
Proposé par CENTURY 21 Silver Sands Realty
La résidence Maison individuelle à vendre située à 3620 Huber Road, Seguin, Texas 78155, États-Unis est actuellement en vente.3620 Huber Road, Seguin, Texas 78155, États-Unis est mise en vente au prix de2 400 000 $US.Ce bien dispose de 7 chambres, 7 salles de bain.
Caractéristiques de la propriété
Propriétés
- Superficie du bien:
720 m² (7 754 ft²) - Type: Ranch D'investissementFerme D'éveilFerme DomanialeRanch Domanial
- Caractéristiques: TerrassePorche/VérandaDispositifs Économiseurs D'énergieAuvent Pour VoituresPatioPorte CochèreTerrasses Couvertes
- Autres structures: Petite Maison, Ancienne Remise Pour Voitures À ChevauxMaison D'amis
Parcelle/Terrain
- Superficie du terrain/lot:
8 094 m² (2 ac) - Description de la parcelle: ClôturéSystème D'arrosageArrosage Automatique
- Clôtures: Grillage En Métal
Construction
- Année de construction: 2010
- Toiture: Tuile En Béton
- Construction: Charpente En Bois
- Extérieur: Crépi
Parking/Garage
- Emplacements de parking: 15
- Description du garage: Garage AttenantGarage Indépendant Clos
Chambres
- Chambres: 7
Salles de bains
- Nombre total de salles de bain: 7
- Salles de bain complètes: 6
- Toilettes avec lavabo: 1
- Détails: Douche À VapeurJacuzziDouche
Autres pièces
- Types de pièces: Logements Pour Le PersonnelQuartiers Pour Les InvitésBibliothèqueSalle De Télé
- Description de la cuisine: Plan De Travail En GraniteCuisine « gourmet »Cuisine DesignRemiseCuisine ProfessionnelleCuisine-îlot
- Appareils électroménagers: Four/CuisinièreLave-lingeDouble FourMicro-ondesRéfrigérateurBroyeur De DéchetsVentilateur Au PlafondSèche-lingeLave-vaisselle
Caractéristiques intérieures
- Fenêtres: Recouvrement Des Fenêtres
- Revêtement des sols: CeramiqueMoquette/ Tapis Sur Toute La Superficie
- Nombre de cheminées: 3
- Description cheminée: Double FaceGaz
Caractéristiques extérieures
- Espaces extérieurs: TerrassePorche/VérandaPorte CochèrePatioTerrasses Couvertes
- Places de parking couvertes:
Piscine et spa
- Piscine: Enterrée
Accès à l'eau et navigation
- Navigation de plaisance: EmbarcadèreRampe D'accès Bateau
Terrain de loisirs et de sport
- Terrain de loisirs et de sport: Piscine
Sécurité
- Caractéristiques: Détecteur De FuméesSystème De Sécurité
Vue
- Caractéristiques: Panorama Pittoresque
Chauffage et climatisation
- Système de chauffage: Air PulséHumidificateur
- Circuit de réfrigération: Climatisation Centralisée (électrique)ClimatisationClimatisation CentralePar Zone
Services publics
- Autres commodités: Réseau D'eau De La Ville Fosse Septique
Communautaire
- Caractéristiques: Système D'arrosage
Description
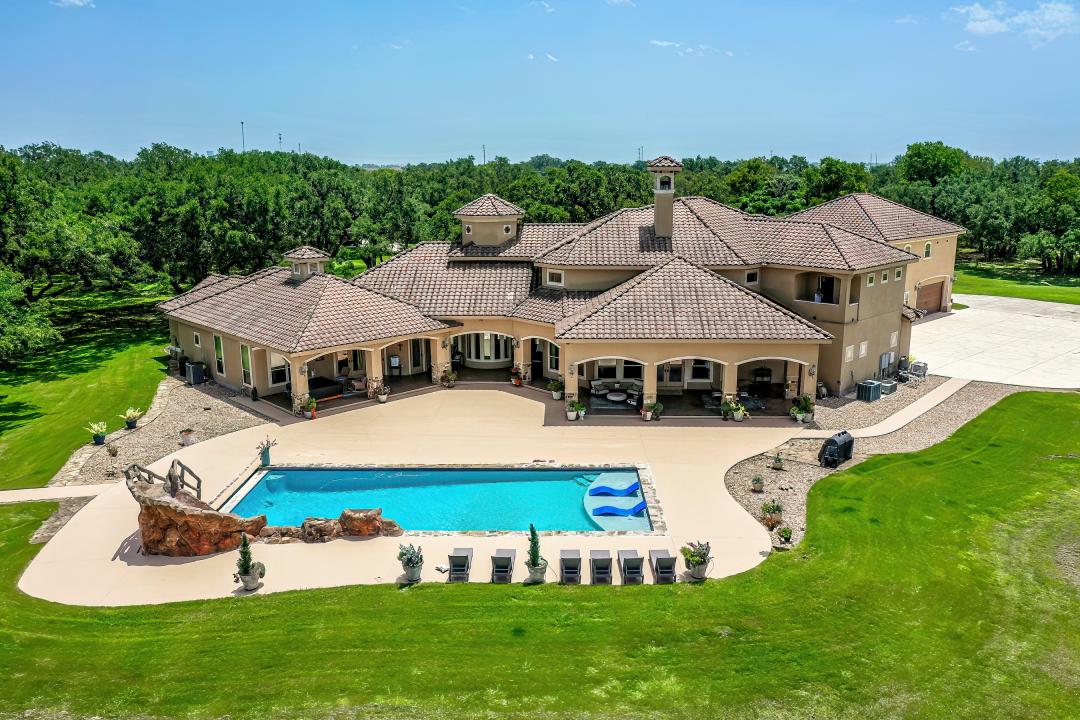
Outstanding European-style villa on a gated 2-acre tract with 10,000 SF under cover and all amenities nearby. Located outside the city limits making taxes much lower. Impeccably maintained grounds welcome you to a soaring entry and Mediterranean-inspired finishes throughout. The first floor hosts a private main suite with sitting area, his-and-her baths, walk-in closets, massage room and a wall of windows overlooking the landscaped yard, heated pool with waterfall and hot tub. A spacious adjacent library/office and a convenient poolside half bath make daily life effortless. Entertain in the dramatic Grand Room featuring 30-foot ceilings and a double-sided stone-hearth fireplace (one of three). The home offers Italian grotto style back-to-back full kitchens — a service/front kitchen plus a chef’s kitchen with commercial appliances, built-in coffee and ice maker, huge pantry and large laundry. Formal dining seats 12 comfortably. Exterior living is exceptional: poolside area is plumbed for a full cabana kitchen, extensive landscaping with full irrigation and a 2-acre misting mosquito system ensure comfortable outdoor enjoyment and privacy. Upstairs, find two generous bedrooms, en-suite baths and a full-size media room. The porte-cochere leads to an in-law apartment (3 bed/2 bath) with kitchen and plumbing configured to create two separate units if desired. Four-car garage, extensive system upgrades and meticluous maintenance. Perfect as a private family compound, corporate retreat or boutique commercial property. Schedule a private showing.
Lieu
3620 Huber Road, Seguin, Texas 78155, États-Unis