
849 000 $US USD
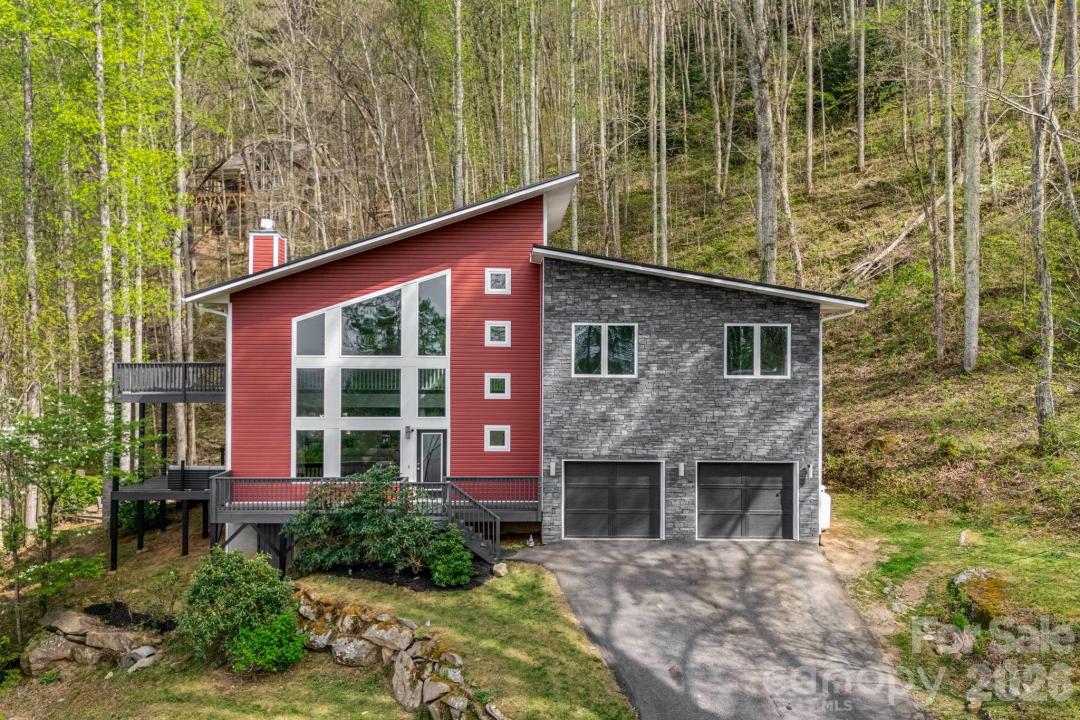
Maison unifamiliale à vendre, 35 Chesten Mountain Drive, Asheville, Caroline Du Nord 28803, États-Unis
- # MLS4370920
- 4
- 5
242 m² (2 600 ft²)
Proposé par CENTURY 21 Integra
La résidence Maison individuelle à vendre située à 35 Chesten Mountain Drive, Asheville, Caroline Du Nord 28803, États-Unis est actuellement en vente.35 Chesten Mountain Drive, Asheville, Caroline Du Nord 28803, États-Unis est mise en vente au prix de849 000 $US.Ce bien dispose de 4 chambres, 5 salles de bain.
Caractéristiques de la propriété
Propriétés
- Superficie du bien:
242 m² (2 600 ft²) - Caractéristiques: GarageCheminée
Parcelle/Terrain
- Superficie du terrain/lot:
0 m² (2,18 ft²) - Description de la parcelle: Terrain Arboré
Construction
- Année de construction: 2016
- Sous-sol et fondations: Petit Espace Sous La Maison Où Se Trouvent Certains Tuyaux Et Que L'on Peut Utiliser Pour Du Rangement
- Extérieur: Pierre
Parking/Garage
- Description du garage: Garage Attenant
Chambres
- Chambres: 4
Salles de bains
- Nombre total de salles de bain: 5
- Salles de bain complètes: 4
- Toilettes avec lavabo: 1
Caractéristiques intérieures
- Revêtement des sols: CeramiqueMoquette/ Tapis Sur Toute La Superficie
Terrain de loisirs et de sport
- Terrain de loisirs et de sport: Cheminée Extérieure
Chauffage et climatisation
- Système de chauffage: ThermopompePropanePar Zone
Services publics
- Autres commodités: Fosse SeptiquePuits
Description
Modern Mountain Contemporary with 2.5-Story Vaulted Living Room, Black Stone Fireplace Wall, Year-Round View, Loft, and Private 2.18-Acre Setting with Stream, Fire Pit, and Multiple Decks. Architecturally striking 2016-built 4-bedroom, 4 full bath, 1 half bath contemporary home showcasing dramatic skillion rooflines and exceptional interior volume. Designed to emphasize light, space, and connection to nature, the main living area rises nearly two-and-a-half stories at its peak, creating a bold yet inviting open atmosphere. A floor-to-ceiling black stone fireplace anchors the great room, while expansive windows frame wooded surroundings and year-round mountain views. The open-concept kitchen features quartz countertops and flows seamlessly into the dining and living areas, ideal for both everyday living and entertaining. The flexible floor plan offers 4 bedrooms plus an office. A main-level bedroom with a private full bath provides an ideal guest suite or main-floor living option. Upstairs, the primary suite features its own private bath. Of the two additional upstairs bedrooms, one includes a private ensuite bath, while the other has direct access to a full bath that also serves the hallway, offering both privacy and shared convenience. A main-level half bath accommodates guests. Fresh interior paint and new upper-level carpet enhance the move-in ready condition. A spacious loft overlooks the main living area and opens to an upper deck, extending living space and enhancing the home's elevated architectural feel. Outdoor living is a highlight with multiple decks, a fire pit gathering area, and a small stream running through the 2.18-acre wooded setting, offering privacy and a strong connection to nature. With its bold architectural presence, dramatic vertical volume, and serene natural surroundings, this home delivers a rare modern mountain living experience just minutes from everyday conveniences.
Lieu
35 Chesten Mountain Drive, Asheville, Caroline Du Nord 28803, États-Unis