
783 547 $US USD
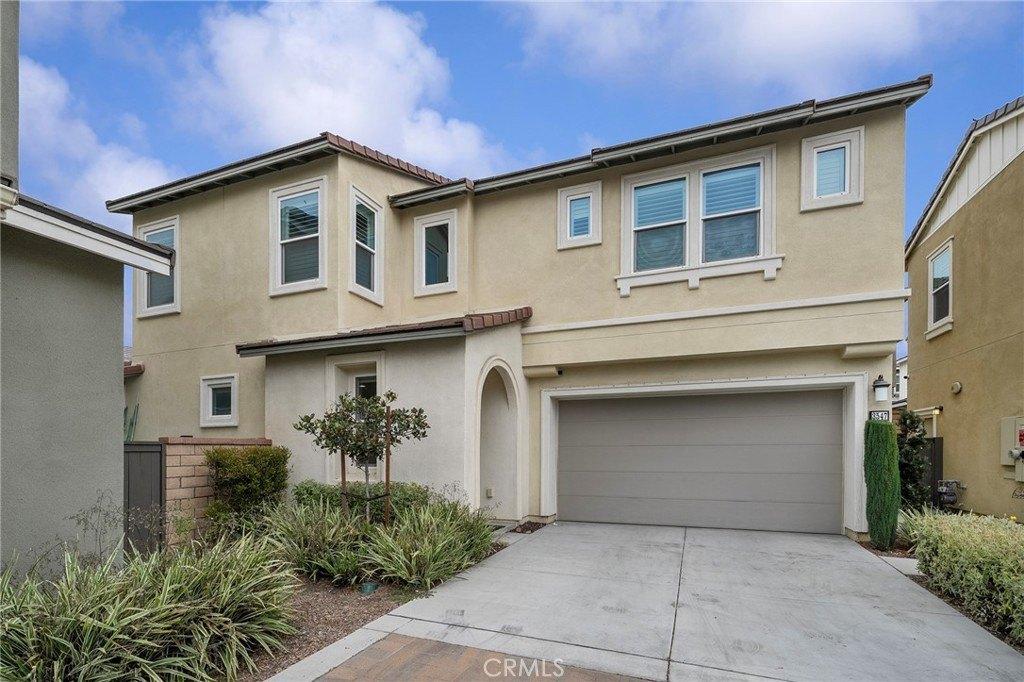
Maison unifamiliale à vendre, 3547 E Delight Paseo, Ontario, Californie 91761, États-Unis
- # MLSCV26185683
- 4
- 3
217 m² (2 331 ft²)
Proposé par CENTURY 21 Citrus Realty
La résidence Maison individuelle à vendre située à 3547 E Delight Paseo, Ontario, Californie 91761, États-Unis est actuellement en vente.3547 E Delight Paseo, Ontario, Californie 91761, États-Unis est mise en vente au prix de783 547 $US.Ce bien dispose de 4 chambres, 3 salles de bain.
Caractéristiques de la propriété
Propriétés
- Superficie du bien:
217 m² (2 331 ft²) - Caractéristiques: Buanderie Séparée
Parcelle/Terrain
- Superficie du terrain/lot:
0 m² (0,08 ft²)
Construction
- Année de construction: 2022
- Extérieur: Crépi
Parking/Garage
- Emplacements de parking: 4
Chambres
- Chambres: 4
Salles de bains
- Nombre total de salles de bain: 3
- Salles de bain complètes: 3
Caractéristiques intérieures
- Revêtement des sols: Ceramique
Chauffage et climatisation
- Circuit de réfrigération: Climatisation Centrale
Informations sur les établissements scolaires
- Lycée: Colony
- École Secondaire Du Premier Cycle: Grace Yokley
- École Élémentaire: New Haven
Description
Current loan may be ASSUMABLE! Welcome to this beautifully appointed 4-bedroom, 3-bath home in the desirable Canvas Park at New Haven community. Thoughtfully designed for both everyday living and entertaining, the home includes the convenience of a downstairs bedroom and full bath: ideal for guests, extended family, or a private home office. Step inside to a spacious, open-concept living area featuring luxury vinyl plank flooring throughout the main level. The stylish kitchen is anchored by an oversized island with an accent quartz countertop, generous seating for casual dining, white cabinetry, brushed gold fixtures, and an elegant statement light fixture above. A herringbone-patterned tile feature wall complements the kitchen backsplash and creates the perfect backdrop for a dry bar, buffet, or additional entertaining space. A walk-in pantry provides excellent storage and is conveniently positioned near the entrance to the attached 2-car garage. Sliding glass doors from the dining area open to a thoughtfully landscaped backyard featuring low-maintenance turf, concrete patio areas, and raised planter-style edging along the block wall. A gas line hookup is already in place for a future barbecue or outdoor cooking area. Upstairs are three additional bedrooms, two bathrooms, and a versatile loft that can serve as a second living area, shared office or study space, workout area, playroom, or whatever best suits your lifestyle. Both upstairs bathrooms feature dual sinks. The spacious primary en-suite offers a private commode, separate shower and soaking tub, dual-sink vanity, and a generously sized walk-in closet. The home also features solar, adding another desirable benefit. As part of the Canvas Park at New Haven community, residents can enjoy an array of amenities including pickleball courts, pool, spa, fire pit, sport courts, and additional spaces designed for recreation, gathering, and relaxation. A wonderful opportunity to enjoy a stylish home along with the lifestyle and amenities this popular community has to offer. More to appreciate with your private showing. See it! Love it! Buy it!
Lieu
3547 E Delight Paseo, Ontario, Californie 91761, États-Unis