
1 429 900 $US USD
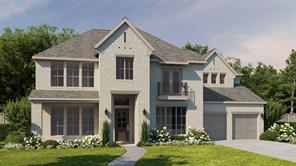
Maison unifamiliale à vendre, 3508 Osprey Drive, Hurst, Texas 76054, États-Unis
- # MLS21275193
- 5
- 6
455 m² (4 900 ft²)
Mise en vente par Perry Homes Realty LLC
La résidence Maison unifamiliale à vendre située à 3508 Osprey Drive, Hurst, Texas 76054, États-Unis est actuellement en vente.3508 Osprey Drive, Hurst, Texas 76054, États-Unis est mise en vente au prix de1 429 900 $US.Cette propriété dispose de fonctionnalités5 chambres, 6 salles de bain.
Caractéristiques de la propriété
Propriete
- Superficie de la propriété:
455 m² (4 900 ft²) - Type: Individuel
- Caractéristiques: GarageGouttièresPorche CouvertÉclairage Décoratif
- Lieu: Cul-de-sac/Voie Sans Issue
Lot/Terrain
- Superficie du terrain/lot:
0 m² (0,2 ft²) - Description de la parcelle: Jardin PaysagerTrottoirsTrottoirs
- Clôtures: Bois
Construction
- Année de construction: 2026
- Style: Traditionnel
- Toiture: De Composition
- État du bâtiment: En Cours De Construction
- Construction: Brique
- Sous-sol et fondations: Sur Dalle
Parking/Garage
- Description du garage: Garage AttenantTandem
Chambres
- Chambres: 5
Salles de bain
- Nombre total de salles de bain: 6
- Salles de bain complètes: 4
- Demi-salle de bain: 2
Caractéristiques intérieures
- Revêtement des sols: BoisCarrelage Au SolMoquette
- Nombre de cheminées: 1
- Description cheminée: Décorative
Sécurité
- Caractéristiques: Pré-câbléBarreaux
Chauffage et climatisation
- Système de chauffage: Gaz NaturelCentral
- Circuit de réfrigération: ÉlectriqueCentral
Services publics
- Autres services: Réseau D'eau De La Ville Services Publics Enterrés Tout À L'égout Collectif
Communauté
- Caractéristiques: Boite À Lettres Communautaire
Description
Grand two-story entry features 20-foot ceilings. Home office, formal dining room, and a circular staircase grace the entry. Two-story family room features 20-foot ceilings and a grand wall of windows with a sliding glass door that opens to the covered backyard patio. Island kitchen hosts built-in space, a walk-in pantry, and a butler's pantry that leads past a powder room to the formal dining room. Private guest suite with full bathroom and a walk-in closet. Generous primary suite features a wall of windows. Primary bathroom offers a French door entry, dual vanities, a freestanding tub, a separate glass-enclosed shower, a linen closet, and two walk-in closets. Second level hosts a media room, a game room, an additional guest suite with a full bathroom, and secondary bedrooms with a Hollywood bathroom. Ample storage, an additional powder room, and a utility room complete this generous design. Three-car garage.
Emplacement
3508 Osprey Drive, Hurst, Texas 76054, États-Unis