
1 500 000 $US USD
Maison unifamiliale à vendre, 305 County Road 1145, Atlanta, Texas 75551, États-Unis
- # MLS21292959
- 2
- 2
192 m² (2 067 ft²)
Mise en vente par Century 21 Platinum Partners
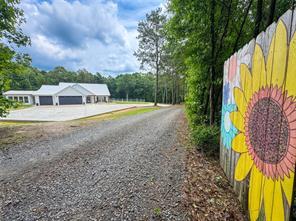
La résidence Maison unifamiliale à vendre située à 305 County Road 1145, Atlanta, Texas 75551, États-Unis est actuellement en vente.305 County Road 1145, Atlanta, Texas 75551, États-Unis est mise en vente au prix de1 500 000 $US.Cette propriété dispose de fonctionnalités2 chambres, 2 salles de bain.
Caractéristiques de la propriété
Propriete
- Superficie de la propriété:
192 m² (2 067 ft²) - Type: Individuel
- Caractéristiques: GaragePorche CouvertPatio Couvert
Lot/Terrain
- Superficie du terrain/lot:
2 m² (20,71 ft²)
Construction
- Année de construction: 2021
- Toiture: Métal
- Sous-sol et fondations: Sur Dalle
Parking/Garage
- Description du garage: Garage AttenantOuvre-porte De Garage Automatique
Chambres
- Chambres: 2
Salles de bain
- Nombre total de salles de bain: 2
- Salles de bain complètes: 2
Caractéristiques extérieures
- Espaces extérieurs: Patio Couvert
- Places de parking couvertes:
Chauffage et climatisation
- Système de chauffage: Électrique
- Circuit de réfrigération: Électrique
Services publics
- Autres services: Fosse Septique
Description
Experience refined country living in this custom 2bed, 2bath luxury estate designed for long-term comfort and durability. A custom rollback gate with opener and keypad. The all metal exterior, metal roof, Leaf Guard gutters, Low E windows, storm doors, and concrete parking ensure low-maintenance living. A 24kW Generac generator, 1,000 gallon propane tank, 1,000 gallon septic, and six Wi-Fi cameras provide security. Inside, premium finishes include Sherwin Williams paint, luxury vinyl plank flooring, brushed-nickel hardware, custom cabinetry with vinyl lined drawers, quartz counters, Delta faucets, Kohler sinks, skirted toilets, and a tankless water heater with circulator. ADA friendly doorways, single level living, and a five-zone HVAC system enhance accessibility. The gourmet kitchen features GE Profile appliances, a five-burner gas cooktop, farmhouse sink, touch faucet, mixer lift, under cabinet lighting, and a quartz plant-shelf window. The butler’s pantry adds a wine fridge, bar sink, vent fan, pullouts, and plumbing for a direct-plumb coffee or ice maker. The living area includes flexible furniture placement with floor outlets and an 82 Samsung TV. A breezeway leads to greenhouse and BBQ rooms. The private primary suite flows into a peaceful sunroom and includes a spa-style bath with dual vanities, makeup station, roll-in shower, and custom closet with laundry access. The guest wing offers its own thermostat, step in shower, optimized storage, and a barn door privacy option. A heated cooled three-car garage, fully floored 13 attic, fenced yard, covered patio, outdoor kitchen space, cedar accents, utility pavilion, and parcel locker expand functionality. The wooded acreage includes trails, mature timber, a spring-fed creek. A standout 3,200 sq ft insulated shop RV garage offers oversized doors, full RV hookups, climate controlled guest quarters with Murphy bed and bath, hobby room, loft, covered parking, dedicated septic, and an equipment wash station.
Emplacement
305 County Road 1145, Atlanta, Texas 75551, États-Unis