
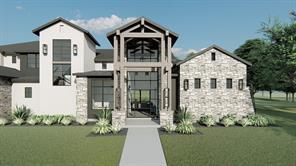
2 799 000 $US USD
Maison unifamiliale à vendre, 1401 Samantha Way, Keller, Texas 76262, États-Unis
- # MLS21209801
- 5
- 6
511 m² (5 505 ft²)
Mise en vente par Allie Beth Allman & Associates
La résidence Maison unifamiliale à vendre située à 1401 Samantha Way, Keller, Texas 76262, États-Unis est actuellement en vente.1401 Samantha Way, Keller, Texas 76262, États-Unis est mise en vente au prix de2 799 000 $US.Cette propriété dispose de fonctionnalités5 chambres, 6 salles de bain.
Caractéristiques de la propriété
Propriete
- Superficie de la propriété:
511 m² (5 505 ft²) - Type: Individuel
- Caractéristiques: GarageGouttièresPorche CouvertÉclairage DécoratifPatio Couvert
Lot/Terrain
- Superficie du terrain/lot:
0 m² (0,9 ft²) - Description de la parcelle: Trottoirs
- Clôtures: Fer
Construction
- Année de construction: 2026
- Toiture: De Composition
- État du bâtiment: En Cours De Construction
- Construction: Rocaille/Pierre
- Sous-sol et fondations: Sur Dalle
- Extérieur: Crépi
Parking/Garage
- Description du parking: Parking Couvert
- Longueur du garage: 26
- Largeur du garage: 25
- Description du garage: Garage AttenantOuvre-porte De Garage AutomatiqueSurdimensionné
Chambres
- Chambres: 5
Salles de bain
- Nombre total de salles de bain: 6
- Salles de bain complètes: 5
- Demi-salle de bain: 1
Caractéristiques intérieures
- Revêtement des sols: BoisMoquette
- Nombre de cheminées: 2
Caractéristiques extérieures
- Espaces extérieurs: Patio Couvert
- Places de parking couvertes:
Chauffage et climatisation
- Système de chauffage: Gaz NaturelCentralPar Zone
- Circuit de réfrigération: Ventilateur Au PlafondÉlectriqueCentralPar Zone
Services publics
- Système de télécommunication: Cablage DisponibleAccès À Internet À Haut Débit
- Autres services: Réseau D'eau De La Ville Compteur D'eau IndividuelTout À L'égout CollectifCompteur De Gaz Individuel
Description
Tucked within the quiet enclave of Samantha Springs Estates, this newly custom residence offers privacy and refined design. Set on a tree-filled acre lot, the home feels both expansive and protected — a peaceful retreat surrounded by mature trees. Inside, natural light defines the experience. Steel and glass doors and windows, wide-plank white oak floors, wood-beamed ceilings, and a soft, organic palette create a home that feels warm, grounded, and elegant. Open floor plan invites connection while still allowing each space to breathe. The gourmet kitchen is designed for both everyday living and entertaining at scale. Wolf and Sub-Zero appliances, a center island, custom cabinetry, and quartz countertops come together in a space that is as beautiful as it is functional. Study offers a quiet place to work or retreat, a rich color palette, and views from an expansive window. The primary suite is a sanctuary with room for additional seating. Spa-inspired bath features oversized vanity area with custom mirrors and elegant lighting, a frameless glass shower wrapped in custom tile, and a freestanding soaking tub. Two expansive walk-in closets with custom built-ins complete the suite. Downstairs, an oversized flex space serves beautifully as a game room featuring a bar and a fireplace. Just off the game room is a media lounge and a full AV closet. The guest suite on the main level accommodates a king-size bed and seating area, with a large walk-in closet and private bath. Upstairs, a spacious game room provides a perfect retreat, accompanied by three additional bedroom suites, each with its own en-suite bath. Oversized covered patio invites year-round enjoyment, complete with a grilling station featuring a Coyote grill. The backyard offers a backdrop of mature trees and room for a large pool with room left over for plenty of play yard.
Emplacement
1401 Samantha Way, Keller, Texas 76262, États-Unis