
1 899 000 $US USD
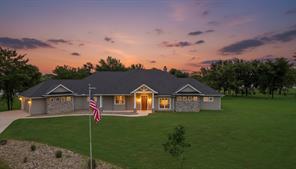
Maison unifamiliale à vendre, 12690 County Road 3330, Kerens, Texas 75144, États-Unis
- # MLS21224489
- 4
- 5
307 m² (3 308 ft²)
Mise en vente par RE/MAX Lakeside Dreams
La résidence Maison unifamiliale à vendre située à 12690 County Road 3330, Kerens, Texas 75144, États-Unis est actuellement en vente.12690 County Road 3330, Kerens, Texas 75144, États-Unis est mise en vente au prix de1 899 000 $US.Cette propriété dispose de fonctionnalités4 chambres, 5 salles de bain.
Caractéristiques de la propriété
Propriete
- Superficie de la propriété:
307 m² (3 308 ft²) - Type: IndividuelRanchMaison De VacancesMaison Sur Le Lac
- Caractéristiques: GarageGouttièresAccès HandicapésPorche CouvertÉclairage Décoratif
- Lieu: Cul-de-sac/Voie Sans IssueVue Sur L'eau
Lot/Terrain
- Superficie du terrain/lot:
0 m² (4,84 ft²) - Description de la parcelle: Jardin PaysagerParcelle IrrégulièreGrande Pelouse À L'arrière
- Clôtures: À MaillesTuyau
Construction
- Année de construction: 2023
- Style: Artisan
- Toiture: Bardeau
- Construction: Rocaille/PierreBardage
- Sous-sol et fondations: Sur Dalle
- Extérieur: Bardage
Parking/Garage
- Description du parking: Parking Pour VisiteursParking ClôturéParking Couvert
- Longueur du garage: 33
- Largeur du garage: 30
- Description du garage: Garage AttenantOuvre-porte De Garage AutomatiqueAccès Direct Par Le GarageSurdimensionné
Chambres
- Chambres: 4
Salles de bain
- Nombre total de salles de bain: 5
- Salles de bain complètes: 4
- Demi-salle de bain: 1
Caractéristiques intérieures
- Fenêtres: Recouvrement Des Fenêtres
- Revêtement des sols: Carrelage Au SolMoquette
- Nombre de cheminées: 1
- Description cheminée: Cheminée Traditionnelle Au Bois
Caractéristiques extérieures
- Allée de garage: Allée - Circulaire
- Places de parking couvertes:
Accès à l'eau et navigation
- Eau: Lac
Vue
- Caractéristiques: Vue Sur L'eau/lac
Chauffage et climatisation
- Système de chauffage: ÉlectriqueCentralPoêle À BoisCheminée
- Circuit de réfrigération: Ventilateur Au PlafondAppareils Au Mur Ou Sur FenêtreÉlectriqueCentral
Services publics
- Autres services: Coopérative Des EauxCâbles Aériens Compteur D'eau IndividuelFosse Septique
Description
Built in 2023, this 4 bed, 4.5 bath custom waterfront retreat combines luxury finishes, thoughtful design, & nearly 5 acres of privacy on Richland Chambers Lake. With 3,308 sqft of open-concept living space, the home includes 2 lakefront primary suites with private patio exits & custom touches throughout include engineered hardwood flooring, designer lighting, glass door knobs, shiplap accents, pocket doors, & ADA-friendly 3-foot-wide doorways. The kitchen was designed for both entertaining & everyday living with Café appliances, an oversized built-in refrigerator and freezer, quartz countertops, a quartzite island with pop-up outlets, & a spacious walk-in Butler’s pantry. The large laundry room features tons of storage & washer, dryer and extra fridge are included! A wood-burning fireplace with dedicated thermostat helps efficiently heat the home during cooler months. Built with quality & efficiency in mind, the home includes spray foam insulation, LP SmartSide siding, a post-tension slab foundation, 2 HVAC systems, 2 tankless water heaters, a buried owned 500-g propane tank, & a wired 24kW Generac generator. Additional exterior upgrades include gutters and a bug misting system surrounding the home. Outside, the property is fully fenced with a freshly painted electric gated entry & fence, mature shade trees, landscaping, sprinkler system, & a spacious back patio overlooking 393 ft of protected cove shoreline. The dredged boathouse includes one boat slip, 3 jet ski lifts, a sink, & storage closet for easy lake living. The property also features an oversized 2-car garage with interior storm shelter, an approximately 1,100-sqft insulated workshop with 2 roll-up doors & climate-controlled attic storage, plus an attached approximately 400-sqft efficiency apartment ideal for guests or rental use. With no HOA, horses allowed, & both short-term and long-term rentals permitted, this property offers a rare blend of flexibility, acreage, & waterfront living.
Emplacement
12690 County Road 3330, Kerens, Texas 75144, États-Unis