
444 900 $US USD
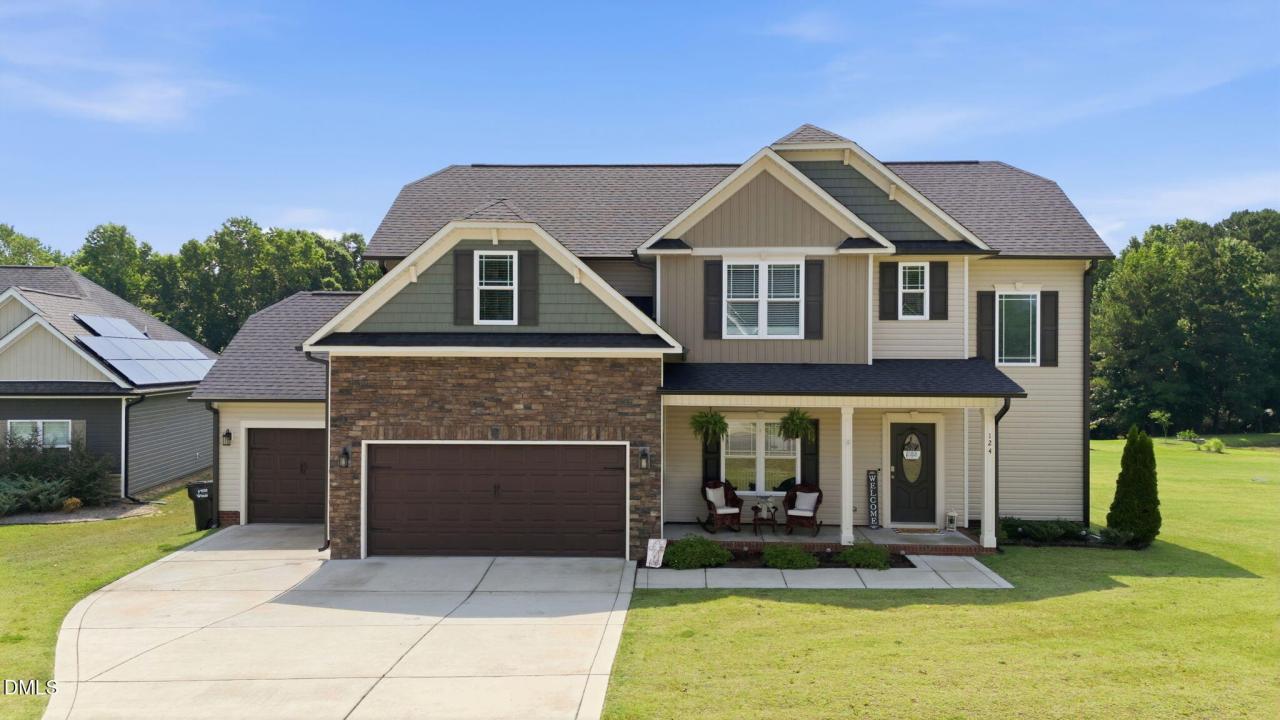
Maison unifamiliale à vendre, 124 Shady Oaks Drive Drive, Benson, Caroline Du Nord 27504, États-Unis
- # MLS10176197
- 4
- 3
232 m² (2 502 ft²)
Proposé par CENTURY 21 Triangle Group
La résidence Maison individuelle à vendre située à 124 Shady Oaks Drive Drive, Benson, Caroline Du Nord 27504, États-Unis est actuellement en vente.124 Shady Oaks Drive Drive, Benson, Caroline Du Nord 27504, États-Unis est mise en vente au prix de444 900 $US.Ce bien dispose de 4 chambres, 3 salles de bain.
Caractéristiques de la propriété
Propriétés
- Superficie du bien:
232 m² (2 502 ft²) - Caractéristiques: Cheminée
Parcelle/Terrain
- Superficie du terrain/lot:
1 821 m² (19 602 ft²) - Description de la parcelle: ClôturéClôture - Partielle
Construction
- Année de construction: 2021
- Extérieur: Bardage Vinyle
Chambres
- Chambres: 4
Salles de bains
- Nombre total de salles de bain: 3
- Salles de bain complètes: 3
Autres pièces
- Description de la cuisine: Plan De Travail En Granite
- Appareils électroménagers: Micro-ondesRéfrigérateurVentilateur Au PlafondLave-vaisselle
Caractéristiques intérieures
- Fenêtres: Stores
- Revêtement des sols: CeramiqueStratifiéMoquette/ Tapis Sur Toute La Superficie
- Nombre de cheminées: 1
Sécurité
- Caractéristiques: Détecteur De FuméesSystème De Sécurité
Chauffage et climatisation
- Système de chauffage: ThermopompePropane
- Circuit de réfrigération: ClimatisationClimatisation Centrale
Services publics
- Système de télécommunication: Câblage High Tech
- Autres commodités: Eau Municipale
Description
Seller is now offering $5,000 toward buyer closing costs with an acceptable offer! Welcome home to this spacious and thoughtfully designed 4-bedroom, 3-bath home featuring a versatile loft/bonus room and a desirable 3-car garage sitting on almost a half acre. The flexible floor plan includes a main-level guest suite with a full bath, making it ideal for visitors, multigenerational living, or a private home office. The heart of the home is the open-concept living, kitchen, and dining area, perfect for everyday living and entertaining. The inviting living room features a cozy fireplace and flows seamlessly into the well-appointed kitchen, complete with granite countertops, tile backsplash, abundant cabinetry, and a sunny breakfast nook. A separate formal dining room provides additional space for gatherings and special occasions. Upstairs, retreat to the expansive primary suite featuring a comfortable sitting area, spa-like bath with a garden tub, separate tiled shower, dual vanities, and a generous walk-in closet. Spacious secondary bedrooms and a large loft/bonus room offer plenty of flexibility for work, play, or relaxation. Additional highlights include upgraded trim and lighting throughout, a covered rear porch, grilling patio, and a fully fenced backyard creating the perfect outdoor space to enjoy year-round. *some photos have been vitually staged
Lieu
124 Shady Oaks Drive Drive, Benson, Caroline Du Nord 27504, États-Unis