
749 000 $US USD
Maison unifamiliale à vendre, 120 7th St PL NE, LeMars, Iowa 51031, États-Unis
- # MLS833939
- 4
- 3
489 m² (5 267 ft²)
Proposé par CENTURY 21 ProLink
La résidence Maison individuelle à vendre située à 120 7th St PL NE, LeMars, Iowa 51031, États-Unis est actuellement en vente.120 7th St PL NE, LeMars, Iowa 51031, États-Unis est mise en vente au prix de749 000 $US.Ce bien dispose de 4 chambres, 3 salles de bain.
Caractéristiques de la propriété
Propriétés
- Superficie du bien:
489 m² (5 267 ft²) - Caractéristiques: GaragePatioCheminée
Parcelle/Terrain
- Superficie du terrain/lot:
4 168 m² (1,03 ac) - Description de la parcelle: Système D'arrosageNiveau
Construction
- Année de construction: 1998
- Style: Maison Plain-pied
- Construction: Brique
- Sous-sol et fondations: Sous-sol FiniSous-sol Complet
Parking/Garage
- Description du garage: Garage Attenant
Chambres
- Chambres: 4
Salles de bains
- Nombre total de salles de bain: 3
- Salles de bain complètes: 3
Autres pièces
- Description de la cuisine: Cuisine Avec Coin Repas
Caractéristiques intérieures
- Nombre de cheminées: 2
Caractéristiques extérieures
- Espaces extérieurs: Patio
- Places de parking couvertes:
Chauffage et climatisation
- Système de chauffage: Air Pulsé
Services publics
- Autres commodités: Tout À L'égout Collectif
Communautaire
- Caractéristiques: Système D'arrosage
Informations sur les établissements scolaires
- Lycée: LeMars
- École Secondaire Du Premier Cycle: LeMars
- École Élémentaire: LeMars
Description
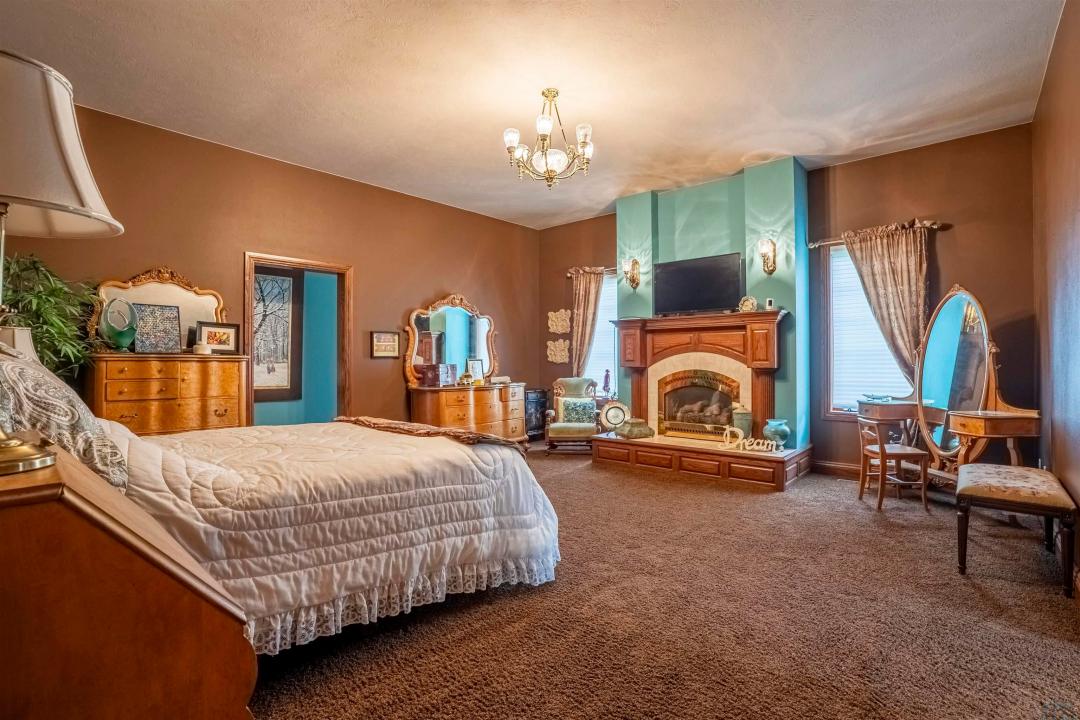
Experience timeless luxury and solid-oak craftsmanship in this custom 1998 all-brick executive ranch, featuring 3,267 sq ft on the main floor plus ~2,500 sq ft of finished lower-level living space. Set on a beautifully landscaped lot, the home commands attention with grand columns, custom grid windows, and a sweeping circular driveway leading to an insulated, heated 3-car garage. Inside, double doors open to a soaring chandelier foyer framed by classical pillars and rich millwork. The main level connects light-filled spaces, including a formal dining room, a deep jewel-toned sitting room with French doors, and a living room centered around a warm gas fireplace. At the heart of the home, the chef’s kitchen boasts custom ceiling-height oak cabinetry, granite countertops, a center island, a dual-tiered breakfast bar, and an adjoining open dining area. Functionality abounds with a private home office featuring patio doors that open to a pergola-covered patio, alongside a dedicated main-floor laundry room. The oversized primary suite serves as a retreat with its own gas fireplace and a spa-like bath featuring dual oak vanities, luxurious heated floors, and a walk-in tiled shower with mosaic detailing. Designed for entertaining, the sprawling finished lower level accommodates a billiards area, secondary lounge, and media setup. With oversized bedrooms throughout, additional finished bonus rooms down below offer ideal space for guests, hobbies, or storage, complete with full bath facilities. Combining single-level convenience and exceptional lower-level living, this home offers quality construction and enduring style.
Lieu
120 7th St PL NE, LeMars, Iowa 51031, États-Unis