
456 896 $US USD
Maison unifamiliale à vendre, 117 Saddlewood Trail, Commerce, Texas 75428, États-Unis
- # MLS21307292
- 3
- 3
234 m² (2 519 ft²)
Mise en vente par Visions Realty & Investments
La résidence Maison unifamiliale à vendre située à 117 Saddlewood Trail, Commerce, Texas 75428, États-Unis est actuellement en vente.117 Saddlewood Trail, Commerce, Texas 75428, États-Unis est mise en vente au prix de456 896 $US.Cette propriété dispose de fonctionnalités3 chambres, 3 salles de bain.
Caractéristiques de la propriété
Propriete
- Superficie de la propriété:
234 m² (2 519 ft²) - Type: Individuel
- Caractéristiques: GaragePorche À L'avantGouttièresPatioPorche CouvertPatio Couvert
Lot/Terrain
- Superficie du terrain/lot:
725 m² (7 800 ft²) - Description de la parcelle: Jardin PaysagerTrottoirsLot Intérieur
- Clôtures: Bois
Construction
- Année de construction: 2026
- Style: Traditionnel
- Toiture: De Composition
- État du bâtiment: En Cours De Construction
- Construction: BriqueRocaille/Pierre
- Sous-sol et fondations: Sur Dalle
Parking/Garage
- Description du parking: Parking Couvert
- Longueur du garage: 20
- Largeur du garage: 25
- Description du garage: Garage AttenantOuvre-porte De Garage AutomatiqueAccès Direct Par Le GarageSurdimensionné
Chambres
- Chambres: 3
Salles de bain
- Nombre total de salles de bain: 3
- Salles de bain complètes: 2
- Demi-salle de bain: 1
Caractéristiques intérieures
- Fenêtres: Recouvrement Des Fenêtres
- Revêtement des sols: StratifiéMoquette
- Nombre de cheminées: 1
- Description cheminée: Pierre
Caractéristiques extérieures
- Espaces extérieurs: Porche À L'avantPatio CouvertPatio
- Places de parking couvertes:
Chauffage et climatisation
- Système de chauffage: Gaz NaturelCentralCheminée
- Circuit de réfrigération: Ventilateur Au PlafondGazCentral
Services publics
- Système de télécommunication: Cablage DisponibleAccès À Internet À Haut Débit
- Autres services: Réseau D'eau De La Ville Tout À L'égout Collectif
Communauté
- Caractéristiques: ParcTerrain De Jeux
Description
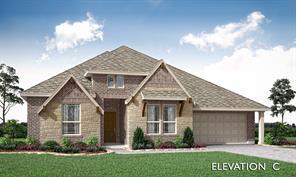
NEW! NEVER LIVED IN. The Caraway plan from Bloomfield Homes is a thoughtfully designed single-story home with 3 bedrooms, 2.5 baths, study and a versatile 2.5-car garage. Its open-concept layout is anchored by a bright Family Room with oversized windows and soaring ceilings, highlighted by a stacked stone-to-ceiling fireplace with a cedar mantel. Upgraded tile flooring flows through the main living spaces, blending durability with modern style. The Deluxe Kitchen is equipped with upgraded cabinets, Quartz countertops, built-in stainless steel appliances. Functionality shines with extras like a pull-out trash bin, motion-sensor pantry lighting, pendant and under-cabinet lighting, and raised panel backs at the island. The spacious Primary Suite is a retreat at the rear of the home, complete with dual vanities, a drop-in deck mount tub, a separate shower with seat, a linen closet, and a walk-in closet that conveniently connects to the utility room. Outside, the brick-and-stone exterior with upgraded buff mortar and a welcoming brick front porch creates standout curb appeal. A covered patio with a ceiling fan, a gas stub, and full gutters extends the living space outdoors. Visit Bloomfield Homes at East Oak Creek in Commerce today to make it yours!
Emplacement
117 Saddlewood Trail, Commerce, Texas 75428, États-Unis