
675 000 $US USD
Maison unifamiliale à vendre, 10660 Long Leaf Lane, Waldorf, Maryland 20603, États-Unis
- # MLSMDCH2055804
- 5
- 4
419 m² (4 505 ft²)
Proposé par CENTURY 21 New Millennium
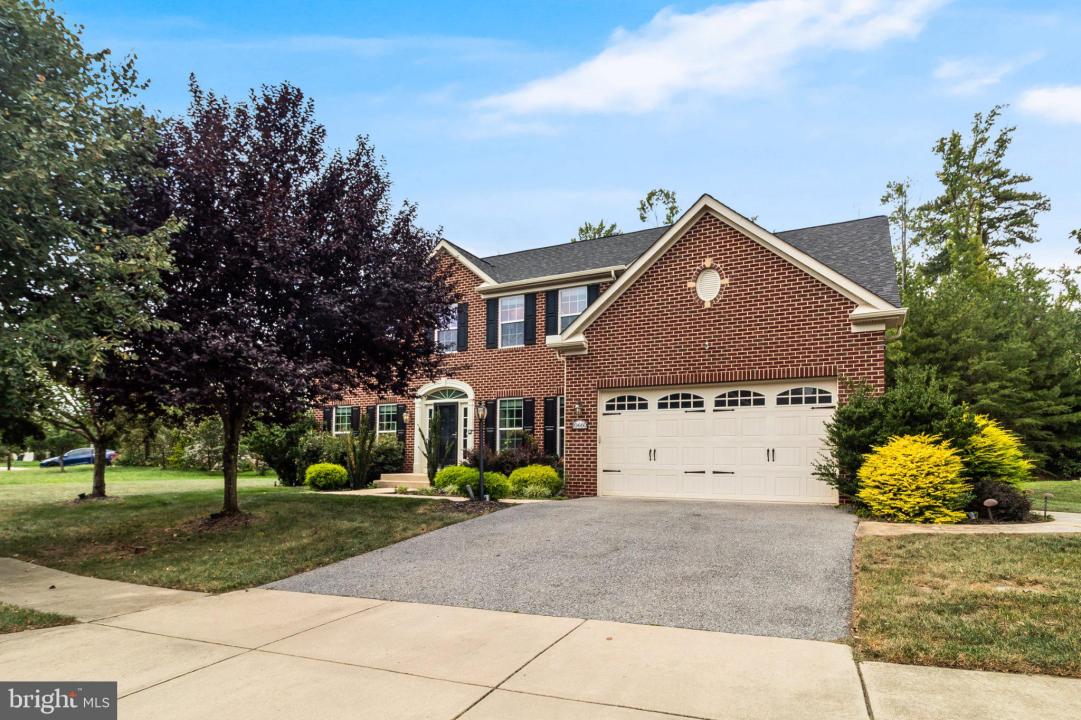
La résidence Maison individuelle à vendre située à 10660 Long Leaf Lane, Waldorf, Maryland 20603, États-Unis est actuellement en vente.10660 Long Leaf Lane, Waldorf, Maryland 20603, États-Unis est mise en vente au prix de675 000 $US.Ce bien dispose de 5 chambres, 4 salles de bain.
Caractéristiques de la propriété
Propriétés
- Superficie du bien:
419 m² (4 505 ft²) - Caractéristiques: TerrassePatio
Parcelle/Terrain
- Description de la parcelle: Système D'arrosageTrottoirs
Construction
- Année de construction: 2011
- Style: Style Colonial
- Toiture: Bardeau-bitume
- Construction: Brique
- Sous-sol et fondations: Sous-sol - PartielSous-sol Fini
- Extérieur: Bardage Vinyle
Chambres
- Chambres: 5
Salles de bains
- Nombre total de salles de bain: 4
- Salles de bain complètes: 3
- Toilettes avec lavabo: 1
- Détails: Douche
Autres pièces
- Description de la cuisine: Cuisine « gourmet »Cuisine Avec Coin RepasCuisine-îlot
- Appareils électroménagers: Ventilateur Au Plafond
Caractéristiques intérieures
- Fenêtres: Recouvrement Des Fenêtres
- Revêtement des sols: Parquet MassifCarrelage Au SolMoquette/ Tapis Sur Toute La Superficie
- Description cheminée: Gaz
Caractéristiques extérieures
- Espaces extérieurs: TerrassePatio
- Places de parking couvertes:
Piscine et spa
- Piscine: Piscine Couverte
Sécurité
- Caractéristiques: Alarme Incendie
Chauffage et climatisation
- Système de chauffage: Thermopompe
- Circuit de réfrigération: Climatisation Centrale
Services publics
- Autres commodités: Tout-à-l'égoutEau Municipale
Communautaire
- Caractéristiques: Système D'arrosage
Description
A beautifully maintained and upgraded home offering over three finished levels of comfortable living and entertaining space.
This impressive residence features 4 spacious bedrooms, 3.5 baths, and a potential 5th bedroom in the finished lower level. The main level boasts a separate family room with a cozy fireplace, an expansive custom kitchen with granite countertops, gas cooking, newer appliances, a large center island, and an additional island perfect for casual dining and gathering. Formal dining room, living room & office with surround sound. New Carpet & paint throughout.
The stunning sunroom showcases vaulted ceilings and provides seamless views of the kitchen and family room, creating an open and inviting atmosphere. Step outside to the composite deck featuring a large gazebo with stamped concrete - providing the perfect setting for outdoor entertaining and relaxing on warm summer days.
The luxurious primary suite offers a private sitting area, dual walk-in closets, dual vanities, a soaking tub, and a separate shower, creating a true owner's retreat with new carpet.
The fully finished lower level is designed for entertaining and includes a theater room with surround sound, wet bar area, large recreation room, and a full bath with shower. The den offers flexibility and could easily be converted into a fifth bedroom.
Additional highlights include an oversized two-car garage, numerous upgrades throughout, and meticulous maintenance by the current owners. Outdoor living with stamped concrete walkways, patio with gazebo, large composite deck with a retractable awning for hot evenings, irrigation system and shed for additional storage. Conveniently located near schools, shopping, dining, and commuter routes to Washington, DC, Northern Virginia, and Indian Head.
A home warranty is included.
Don't miss this opportunity to own a truly exceptional home in a sought-after Waldorf location!
Lieu
10660 Long Leaf Lane, Waldorf, Maryland 20603, États-Unis