
1 500 000 $US USD
Maison unifamiliale à vendre, 1053 Sedalia Road, Van Alstyne, Texas 75495, États-Unis
- # MLS21267629
- 4
- 4
325 m² (3 496 ft²)
Mise en vente par Redfin Corporation
La résidence Maison unifamiliale à vendre située à 1053 Sedalia Road, Van Alstyne, Texas 75495, États-Unis est actuellement en vente.1053 Sedalia Road, Van Alstyne, Texas 75495, États-Unis est mise en vente au prix de1 500 000 $US.Cette propriété dispose de fonctionnalités4 chambres, 4 salles de bain.
Caractéristiques de la propriété
Propriete
- Superficie de la propriété:
325 m² (3 496 ft²) - Type: Individuel
- Caractéristiques: GaragePatio Couvert
Lot/Terrain
- Superficie du terrain/lot:
1 m² (5,64 ft²)
Construction
- Année de construction: 2025
- État du bâtiment: Revente
- Sous-sol et fondations: Sur Dalle
Parking/Garage
- Longueur du garage: 58
- Largeur du garage: 29
- Description du garage: Privé
Chambres
- Chambres: 4
Salles de bain
- Nombre total de salles de bain: 4
- Salles de bain complètes: 3
- Demi-salle de bain: 1
Caractéristiques intérieures
- Fenêtres: Baie VitréeRecouvrement Des Fenêtres
- Nombre de cheminées: 1
- Description cheminée: Électrique
Caractéristiques extérieures
- Espaces extérieurs: Patio Couvert
- Places de parking couvertes:
Services publics
- Autres services: Fosse BactériologiqueRéseau D'eau De La Ville Compteur D'eau IndividuelFosse SeptiqueTout À L'égout CollectifCompteur De Gaz Individuel
Description
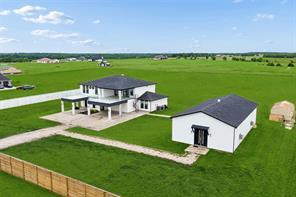
This extraordinary custom luxury estate blends modern elegance, resort-style living, and exceptional functionality. Designed with premium craftsmanship & upscale finishes throughout, the home features soaring ceilings, expansive open-concept living spaces, abundant natural light, and dramatic floor-to-ceiling designer tile accents that create a sophisticated custom-home atmosphere. Built for entertaining, the property includes three spacious balconies — 2 front-facing & 1 rear-facing — creating seamless indoor-outdoor living. One oversized balcony spans approximately 1,200 sq ft with open-to-below visibility & stunning views overlooking the property, while sleek glass railings enhance the home’s contemporary architectural design. The owner’s suite serves as a private retreat with a spa-inspired bathroom featuring floor-to-ceiling tile, rain shower, soaking tub, dual vanities, and a spacious walk-in closet. The gourmet kitchen showcases premium quartz countertops, modern finishes, generous prep space, and an open layout ideal for entertaining & family gatherings. Adjacent is a media & entertainment room with a custom quartz & wood-accented bar. Additional highlights include a spacious utility room with washer-dryer connections, utility sink, and custom finishes. The exterior features a premium perimeter fence with approximately $40,000 invested for added privacy & security, along with nearly 200 strategically planted trees enhancing the property’s natural beauty. A standout feature is the detached approximately 1,800 sq ft insulated & air-conditioned luxury garage-shop retreat located roughly 60ft from the main residence. Designed for vehicle storage, recreation, entertainment, or workshop use, it includes metallic epoxy flooring with approx $20,000 in upgrades, oversized commercial-style doors, a private bathroom, and ample space for multiple vehicles or equipment. A large covered carport accommodates 3 additional vehicles, trailers, boats, or recreational storage.
Emplacement
1053 Sedalia Road, Van Alstyne, Texas 75495, États-Unis