
0 $US USD
Maison unifamiliale à vendre, 1019 Greenfield Drive, Canonsburg, Pennsylvanie 15317, États-Unis
- # MLS1767141
- 4
- 4
Proposé par CENTURY 21 Frontier Realty
La résidence Maison individuelle à vendre située à 1019 Greenfield Drive, Canonsburg, Pennsylvanie 15317, États-Unis est actuellement en vente.1019 Greenfield Drive, Canonsburg, Pennsylvanie 15317, États-Unis est mise en vente au prix de0 $US.Ce bien dispose de 4 chambres, 4 salles de bain.
Caractéristiques de la propriété
Construction
- Année de construction: 2005
- Toiture: Bardeau-bitume
- Construction: Brique
- Sous-sol et fondations: Sous-sol Avec Entrée Indépendante Sous-sol Fini
- Extérieur: Bardage Vinyle
Parking/Garage
- Emplacements de parking: 3
Chambres
- Chambres: 4
Salles de bains
- Nombre total de salles de bain: 4
- Salles de bain complètes: 3
- Toilettes avec lavabo: 1
Autres pièces
- Description de la cuisine: Cuisine-îlot
- Appareils électroménagers: Lave-lingeMicro-ondesRéfrigérateurBroyeur De DéchetsSèche-lingeLave-vaisselleCompacteur De Déchets Ménagers
Caractéristiques intérieures
- Fenêtres: Recouvrement Des Fenêtres
- Revêtement des sols: Parquet MassifMoquette/ Tapis Sur Toute La Superficie
- Nombre de cheminées: 1
Chauffage et climatisation
- Système de chauffage: Air PulséChauffage Au Gaz
- Circuit de réfrigération: Climatisation Centralisée (électrique)Climatisation Centrale
Services publics
- Autres commodités: Tout-à-l'égoutEau Municipale
Description
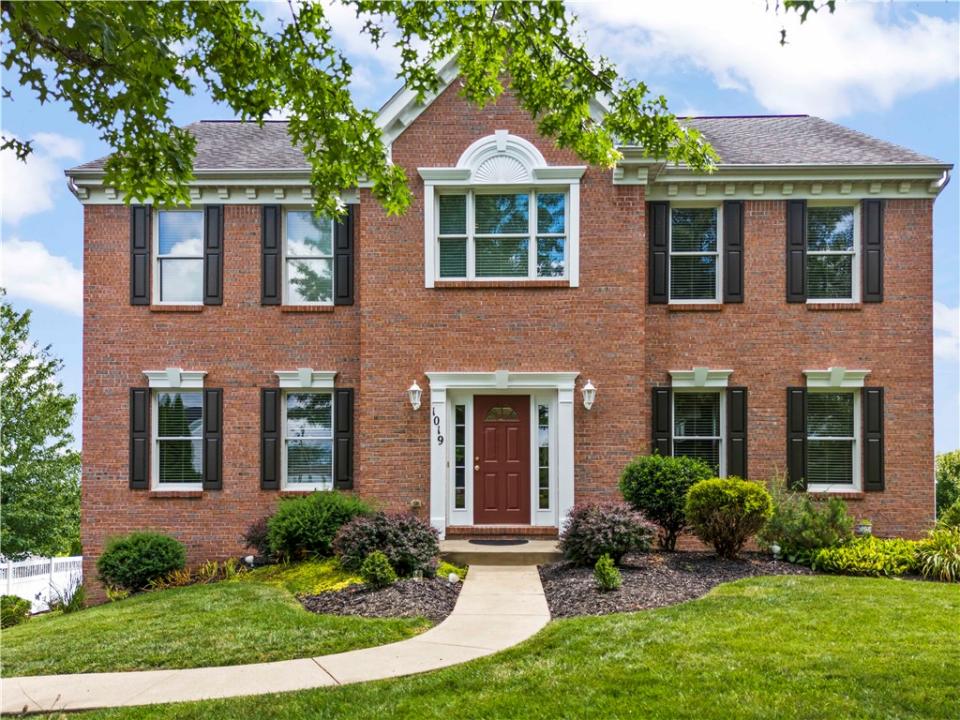
Beautiful 4 bedroom, 3 1/2 bath, 2 story home. Large kitchen with upgraded sunroom featuring a wonderful view. An open concept floor plan combining the family room with the kitchen and sunroom. All kitchen appliances are included along with a trash compactor and a full stand up freezer in the finished basement. Laundry room is next to the kitchen equipped with a washer, dryer, stationary tub, storage cabinets and a fold down ironing board. 9 foot high ceilings on the first floor making the home feel larger, brighter, and more luxurious. Hardwood floors are installed in the entry and into the powder room. The 1st floor also features a full dining room and office. On the 2nd floor is the master suite with a large soaking tub and a separate shower. The master bedroom has a walk in closet and an additional smaller closet. There are 3 additional bedrooms on the 2nd floor as well as another bathroom with a double vanity and tub/shower. The additional room on the 2nd floor could be a home office, a TV room or a playroom. The home was upgraded with a 2 foot bump out at the entrance along with a brick face on the front. The windows were caulked this month and all the trim painted. The exterior of the basement is also brick. At the rear of the house is an expanded driveway with plenty of room to park extra vehicles as well as a 3 car garage. The garage has a workbench and some storage. The basement features a room that could be used as a home gym. There is also a large storage area, a closet, and a full bath in the basement. Located on an elevated lot with beautiful views of rolling hills in the distance. Peaceful neighborhood. Gorgeous lawn and landscaping. Convenient to shopping and restaurants and I79 with access to Canonsburg, Southpointe, Pittsburgh and the airport. Also located in the award winning Canon McMillan School District. Under General Information the additional room on the main level is the Sun Room. The main level has an open floor plan with the Family room, Sun room and Kitchen with eating area,
Lieu
1019 Greenfield Drive, Canonsburg, Pennsylvanie 15317, États-Unis