
5 399 000 $ US USD
Maison unifamiliale à vendre, Williams Canyon Road, Silverado, Californie 92676, États-Unis
- #MLS373691788
- 5
- 5
548 m² (5 900 ft²)
Inscrit par Coldwell Banker Realty
Le bien Maison Unifamiliale situé à Williams Canyon Road, Silverado, Californie 92676, États-Unis est actuellement à vendre.Williams Canyon Road, Silverado, Californie 92676, États-Unis affiche un prix de 5 399 000 $ US.Cette propriété a 5 chambres, 5 salles de bains caractéristiques.
Caractéristiques de la propriété
Propriété
- Superficie du bien:
548 m² (5 900 ft²) - Type: Meublé
- Caractéristiques: BalconAménagement À Aire OuverteSystème DomotiqueÉclairage ExtérieurGrand Garde-mangerStationnementGalerie Entourant La Maison 2 EscaliersSalle De LavageGarde-mangerPorche À L'avantPatioLoftEntreposage IntérieurPorche À L'arrièreFoyer
Parcelle/Terrain
- Superficie du terrain/lot:
44 515 m² (479 160 ft²) - Clôture: Vinyle
Construction
- Année de construction: 2002
- Style: Traditionnel
- Toiture: Tuile Plate
- État: Clé En Main
- Construction: Sans Mur CommunBlocs De Béton
- extérieur: Verre
Stationnement/Garage
- Description du garage: Garage AttachéBarrière Automatique
Chambres
- Chambres: 5
- Description de la chambre des maîtres: Salle De Bains En Annexe
Salles de bains
- Nombre total de salles de bain: 5
- Salle de bain complète: 3
- Demi-bains: 1
- Salle de bain trois-quarts: 1
- Détails: Bain Et Douche Séparée DoucheBain Et Douche
Autres pièces
- Types de pièces: Pièce SupplémentaireBureauCuisineSalle FamilialeSalon
- Description de la cuisine: Comptoirs En GraniteGrand Garde-mangerÎlotOuverte
- Appareils électroménagers: CongélateurChauffe-eau Au GazFour DoubleMicroondesRéfrigérateurBroyeur De DéchetsHotteVentilateur Au PlafondMachine À GlaçonsFour EncastréTable De Cuisson - GazLave-vaisselle
Caractéristiques intérieures
- Fenêtres: RideauxStores
Caractéristiques extérieures
- Espaces extérieurs: BalconPorche À L'avantPatioPorche À L'arrièreGalerie Entourant La Maison
- Espaces de stationnement couverts:
Piscine et spa
- Piscine: Piscine PrivéeCreusée
- Spa: Creusé
Récréatif
- Récréatif: SpaBarbecue Privatif
Sécurité
- Caractéristiques: Extincteurs D'incendieDétecteur De Fumée
Vue
- Caractéristiques: Vue Sur Les Collines
Chauffage et climatisation
- Système de chauffage: Central
- Système de refroidissement: Air Climatisé CentralDouble
Services publics
- Autres services publics / utilités: EauGaz NaturelGaz PropaneÉgoutÉlectricité - Sur PlacePuit
Description
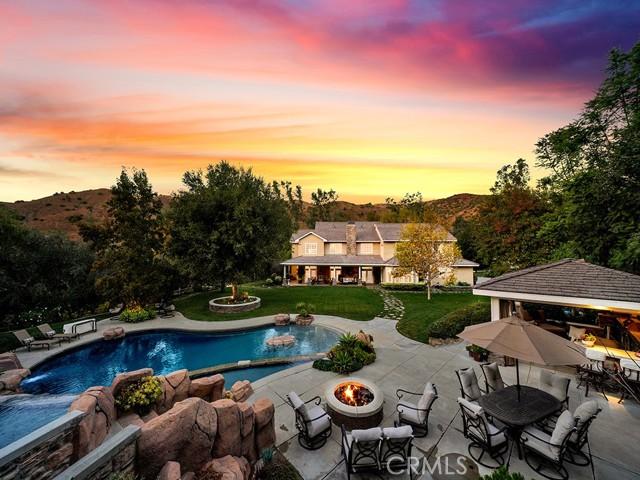
Nestled on 11 picturesque acres in the heart of Orange County this extraordinary estate offers unparalleled privacy and endless opportunities for recreation and entertainment. For the automobile enthusiast, this estate is unmatched featuring a detached 12 car garage, (along with a 3 car garage attached to the main residence) providing ample space for showcasing and maintaining a prized collection. The outdoor spaces are nothing short of spectacular, with a resort-style, multi-level tiered pool, spa & water-slide serving as the centerpiece of an oasis-like backyard. A charming gazebo offers a serene retreat for dining, relaxing and entertaining, all surrounded by lush landscaping that creates a private paradise. Upon entering this five-bedroom, three-and-a-half bath residence you are immediately greeted by a sense of warmth & grandeur. The heart of the home is the spectacular family room, where an oversized rock fireplace serves as a stunning focal point. Built-in cabinetry and shelving frame the space, creating the perfect setting for a state-of-the-art entertainment system and a wall of sound that enhances every gathering. A stylish bar completes the family room making it an entertainer's dream. Additionally the downstairs presents a chef's kitchen, breakfast nook, the dining room, living room, office and en-suite guest bedroom. Take one of two staircases to the second floor where two guest bedrooms, full bathroom, a large bonus room, another bedroom, (currently configured as a workout room), the laundry room and the grand primary suite all reside. The grand primary suite is a true retreat, offering a perfect blend of elegance and comfort. Anchored by a cozy fireplace, the suite features a seating area and a private balcony. The luxurious primary bath is designed to pamper, boasting spa -like finishes, dual vanities, a soaking tub, separate shower and the large walk-in closet. Backyard amenities include large manicured lawn spaces, an orchard, playground, stunning pool, spa, outdoor dining area, fire-pit, multiple seating areas. Additional garage amenities are heating, air conditioning, 200 pound compressor with multiple air fitting stations and 3 lifts. This property is a must see!!!
Lieu
Williams Canyon Road, Silverado, Californie 92676, États-Unis