
4 600 000 $ US USD
Maison unifamiliale à vendre, W 17008 Fm 344, Flint, Texas 75762, États-Unis
- #MLS21161872
- 4
- 5
642 m² (6 908 ft²)
Annonce par RE/MAX Landmark Rose
La propriété suivante,Maison unifamiliale, située W 17008 Fm 344, Flint, Texas 75762, États-Unis est présentement à vendre.W 17008 Fm 344, Flint, Texas 75762, États-Unis affiche un prix de4 600 000 $ US.Cette propriété a 4 chambres, 5 salles de bains caractéristiques.
Caractéristiques de la propriété
Propriété
- Superficie de la propriété:
642 m² (6 908 ft²) - Type: Maison Unifamiliale IndividuellePropriétés En Centre De VillégiatureMaison De VacancesMaison Au Bord Du Lac
- Caractéristiques: GarageAbri AutoPatioLoftPorche CouvertÉclairage DécoratifPorche À L'arrièrePatio Couvert
- Lieu: Bord De L'eau
Lot/Terrain
- Superficie du terrain/lot:
2 m² (20 ft²) - Description du terrain: PâturageRéservoir/ÉtangPeut Être SubdiviséGrande Cour Arrière Gazonnée
- Pierre: Clôture MétalliqueTuyau
Construction
- Année de construction: 1980
- Style: Style MéditerranéenEspagnol
- Toiture: Tôle
- État du bâtiment: Revente
- Détails sur le sous-sol et la fondation: Sur Dalle
- Extérieur: Stucco
Stationnement/Garage
- Description du stationnement: Stationnement Bateau/VRStationnement Pour Les InvitésTerrain De StationnementStationnement ClôturéStationnement CouvertStationnement Pour Véhicule Récréatif
- Longueur du garage: 75
- Largeur du garage: 50
- Description du garage: Garage Pour VRSur Le CotéGarage AttachéOuvre-porte De Garage AutomatiqueEspace Atelier/ÉtabliSurdimensionnéGarage Pour Voiturette De Golf
Chambres
- Chambres: 4
Salles de bain
- Nombre total de salles de bain: 5
- Salle de bain complète: 5
Caractéristiques intérieures
- Planchers: Tuile En CéramiqueTapis
- Nombre de foyers: 3
- Description du foyer: PierreAu Bois Décorative
Caractéristiques extérieures
- Espaces extérieurs: Patio CouvertPatioPorche À L'arrière
- Entrée privée: Entrée - Circulaire
- Espaces de stationnement couverts: 4
Eau et navigation
- Eau: Lac
Récréatif
- Récréatif: PiscineCabaneGrill
Sécurité
- Caractéristiques: Barreaux
Vue
- Caractéristiques: Vue De L'eau/du Lac
Chauffage et climatisation
- Système de chauffage: ÉlectriqueCentral
- Système de refroidissement: Ventilateur Au PlafondÉlectriqueCentral
Services publics
- Télécommunication: Câble DisponibleAccès Internet À Haut Débit
- Autres services publics: Réseau D'eau De La VilleCompteur D'eau SéparéServices Publics EnfouisFausse Septique Puit
Description
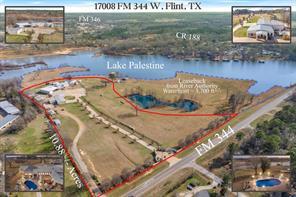
SPECTACULAR LUXURY ESTATE with 9,442 total livable SQFT and nearly three fourths mile of Lake Palestine frontage. Exceptional 10.88± ac property includes additional 10± ac leased through the Upper Neches River Authority. Ideal for multi generational compound, corporate retreat, event venue, development opportunity, or to live & operate your business with no known restrictions. Grand custom rock electric entry & concrete drive welcomes you to the main residence, guest housing, workshops, apartment, & resort style outdoor living areas with abundant parking. 6,900± square foot primary home is spray foam insulated for energy efficiency and designed for large scale entertaining with expansive living areas, oversized rooms, abundant storage, & refined finishes throughout. Custom chef’s kitchen features maple cabinetry, granite countertops & premium appliances. Luxurious primary suite overlooks the pool & lake and offers enormous closets, dual bathrooms, oversized custom shower, and 2nd utility room. 2nd primary suite provides ideal accommodations for guests or extended living. Outdoor living rivals a private resort with a $50k commercial grade kitchen, pool, spa, and dedicated bath and shower house. Additional amenities include a generator, private dock, boat ramp, stocked pond, quality hay pasture, and extensive concrete parking. Improvements include a 70x40 workshop with paint booth, 40x35 workshop with electricity, 75x50 insulated shop with electricity, air conditioning, automatic garage doors, and 16 foot insulated roll up doors, a 50x30 covered parking structure, a 974 SQFT one bedroom apartment, and 1,560 SQFT, 3 room, 2 bath office or guest residence. Conveniently located just 15 min to Tyler’s medical district & shopping, 20 min to Tyler Airport,& approximately 1.5 hrs from Dallas. Furniture & select personal property negotiable. Wake up to panoramic lake views, entertain on a resort scale, and own one of the most private premier waterfront estates in East Texas.
Emplacement
W 17008 Fm 344, Flint, Texas 75762, États-Unis