
1 499 000 $ US USD
Maison unifamiliale à vendre, Vista Drive, Upland, Californie 91784, États-Unis
- #MLS426672071
- 4
- 5
381 m² (4 100 ft²)
Inscrit par Michelle Risser Broker
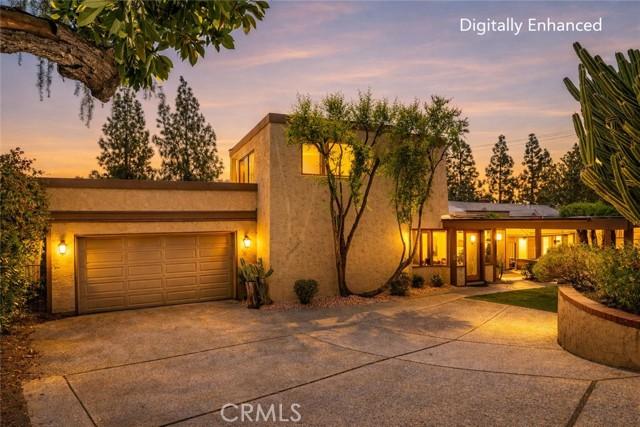
Le bien Maison Unifamiliale situé à Vista Drive, Upland, Californie 91784, États-Unis est actuellement à vendre.Vista Drive, Upland, Californie 91784, États-Unis affiche un prix de 1 499 000 $ US.Cette propriété a 4 chambres, 5 salles de bains caractéristiques.
Caractéristiques de la propriété
Propriété
- Superficie du bien:
381 m² (4 100 ft²) - Caractéristiques: Garde-mangerSalle De LavageSalle De LavageBalconAménagement À Aire OuvertePatioStationnementPatio CouvertFoyer
Parcelle/Terrain
- Superficie du terrain/lot:
845 m² (9 100 ft²) - Description du terrain: Étang De Koï
Construction
- Année de construction: 1979
- Style: EspagnolConstruit Sur Mesure
- Type de toit: Plat
- Construction: Sans Mur Commun
- extérieur: Stucco
Stationnement/Garage
- Description du garage: Garage Attaché
Chambres
- Chambres: 4
- Description de la chambre des maîtres: Salle De Bains En Annexe
Salles de bains
- Nombre total de salles de bain: 5
- Salle de bain complète: 4
- Demi-bains: 1
- Détails: DoucheBain Et Douche
Autres pièces
- Types de pièces: Pièce SupplémentaireHall D'entréeChambre Des MaîtresCuisineSalle FamilialeSalonGrande Pièce
- Description de la cuisine: Comptoirs En GraniteÎlot
- Appareils électroménagers: Four DoubleMicroondesRéfrigérateurVentilateur Au PlafondTable De Cuisson - GazLave-vaisselle
Caractéristiques intérieures
- Fenêtres: StoresPuits De Lumière
Caractéristiques extérieures
- Espaces extérieurs: BalconPatio CouvertPatio
- Espaces de stationnement couverts:
Piscine et spa
- Piscine: Piscine PrivéeFiltrée
Récréatif
- Récréatif: Spa
Sécurité
- Caractéristiques: Détecteur De Monoxide De CarboneDétecteur De Fumée
Vue
- Caractéristiques: Vue Sur La MontagneVue Sur Les Lumières De La Ville
Chauffage et climatisation
- Système de chauffage: Central
- Système de refroidissement: Air Climatisé Central
Services publics
- Autres services publics / utilités: EauBranchement Par CâbleÉlectricité - Sur Place
Description
SAN ANTONIO HEIGHTS • IDEAL FOR MULTIGENERATIONAL LIVING. Originally built for a local artist, this one-of-a-kind Southwest-inspired home seamlessly blends rustic charm with serene sophistication. Nestled in San Antonio Heights, this unique 4,100 SF custom home offers 4 bedrooms, 4.5 baths & a versatile floor plan that invites endless possibilities for living, working & creating. All rooms have custom beamed ceilings. Three of the four bedrooms have en suite bathrooms. From the moment you arrive, a private foyer sets the tone & welcomes you into a thoughtfully designed residence where natural light pours through an abundance of French doors, skylights & strategically placed windows. Perfect home for multi-generational living or use as in-laws quarters with separate entrance. The living room opens to backyard views, while a private staircase leads to 1 of 2 primary suites — complete with a balcony showcasing breathtaking mountain views. A separate office off the living area also captures the stunning mountain views. The gourmet kitchen is functional and beautiful, featuring a large granite island, double ovens, built-in refrigerator, pantry & and a charming kitchen window. A large laundry room & abundant storage adjoin the kitchen for everyday convenience. Continuing through the home, 3 additional oversized bedrooms await, including a downstairs 2nd primary bedroom with bathroom & walk-in closet. A dramatic family/multi-purpose room with dramatic 2-story ceilings & skylights anchors the heart of the home — ideal as a studio, home theater or living area. A half bath & 2nd laundry room serve this wing, while an adjacent bonus room offers more flexibility as an office or potential 5th bedroom. A private door off the den leads to another staircase & a secluded 4th bedroom suite with en suite bathroom with views — perfect for guests or private retreat. French doors from the bonus room open to a peaceful patio with a private above-ground spa. The backyard delivers panoramic views with mature trees as your daily backdrop, complete with a pool & spa — a true entertainer's paradise & private sanctuary. Recent upgrades include newer plumbing, stone flooring, recessed lighting, two A/C units & 25 solar panels that are owned and paid off. Included in the sale is 1/4 water share that conveys with the property. This is not just a home — it is a legacy property for those who appreciate artistry, space & the beauty of the area's iconic mountains. Come see this home!
Lieu
Vista Drive, Upland, Californie 91784, États-Unis