
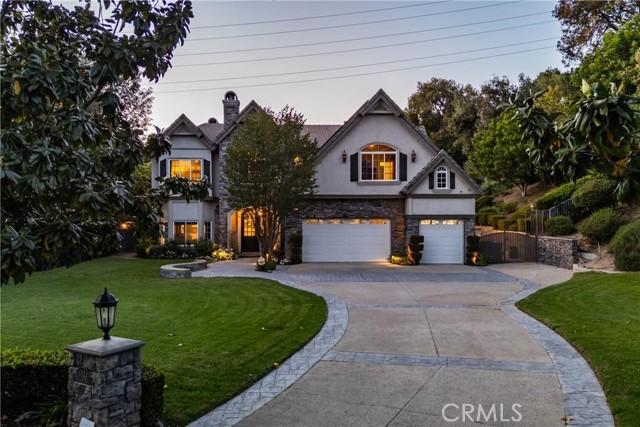
3 475 000 $ US USD
Maison unifamiliale à vendre, Village Drive, Chino Hills, Californie 91709, États-Unis
- #MLS423990438
- 5
- 5
539 m² (5 804 ft²)
Annonce par REALTY ONE GROUP WEST
La propriété suivante,Maison unifamiliale, située Village Drive, Chino Hills, Californie 91709, États-Unis est présentement à vendre.Village Drive, Chino Hills, Californie 91709, États-Unis affiche un prix de3 475 000 $ US.Cette propriété a 5 chambres, 5 salles de bains caractéristiques.
Caractéristiques de la propriété
Propriété
- Superficie de la propriété:
539 m² (5 804 ft²) - Caractéristiques: Vestibules À Double PorteBalconAménagement À Aire OuverteÉclairage ExtérieurStationnementSalle De LavageGarde-mangerPorche À L'avantPatioEntreposage IntérieurConduit D'eau Pour Le RéfrigérateurPatio CouvertFoyer
Lot/Terrain
- Superficie du terrain/lot:
6 354 m² (68 389 ft²) - Description du terrain: Gicleurs
- Pierre: Fer Forgé
Construction
- Année de construction: 1998
- Style: TraditionnelFrançais
- Toiture: TuileBéton
- État du bâtiment: RénovéClé En Main
- Construction: CharpenteSans Mur CommunPierres
- Extérieur: Stucco
Stationnement/Garage
- Description du garage: Garage Attaché
Chambres
- Chambres: 5
Salles de bain
- Nombre total de salles de bain: 5
- Salle de bain complète: 2
- Salle d’eau: 1
- Salle de bain trois-quarts: 2
- Détails: BidetDoucheBain Et Douche
Autres pièces
- Types de pièces: BureauChambre Des MaîtresSalon En ContrebasCuisineSalle FamilialeSalonGrande PièceChambres Séparées Par Une Salle De BainsSalle De Jeux
- Description de la cuisine: Comptoirs En GraniteComptoir En Marbre/pierreGarde-mangerÎlotOuverte
- Électroménagers: CongélateurChauffe-eau Au GazFour DoubleMicroondesRéfrigérateurBroyeur De DéchetsCuisinière À Six Ronds Adoucisseur D'eauAspirateur CentralTable De Cuisson - GazVentilateur Au PlafondMachine À GlaçonsFour EncastréLave-vaisselle
Caractéristiques intérieures
- Fenêtres: Baie VitréeRecouvrement De Fenêtre Fait Sur Mesure
Caractéristiques extérieures
- Espaces extérieurs: BalconPorche À L'avantPatio CouvertPatio
- Espaces de stationnement couverts:
Piscine et spa
- Piscine: ChaufféePiscine PrivéeCreuséeChuteGunite
- Spa: ChaufféCreusé
Récréatif
- Récréatif: SpaBarbecue Privatif
Sécurité
- Caractéristiques: Détecteur De Monoxide De CarboneSystème D'alarme - FilaireDétecteur De FuméeSystème De Sécurité
Vue
- Caractéristiques: Vue Sur Les Arbres / Les Bois
Chauffage et climatisation
- Système de chauffage: Air ForcéCentralFoyer
- Système de refroidissement: Air Climatisé Central
Services publics
- Télécommunication: Pré-câblé Pour Système Surround
Communauté
- Caractéristiques: Communauté Clôturée
Description
This luxurious custom estate is nestled within the prestigious gated community of Oak Tree Downs. Designed in a refined modern French Country style, this home is set on a sprawling 1.57 acre lot, and offers exceptional privacy and tranquility, framed by majestic oak trees. Inside, approximately 5804 square feet of thoughtfully designed living space includes five bedrooms and 4 1/2 bathrooms. A grand foyer welcomes you in, with a sunken formal living room positioned just to the left, creating an inviting first impression. The space flows seamlessly into the formal dining room, highlighted by built-in cabinetry flanking a central fireplace. The great room is framed by dramatic two-story arched windows, creating an exceptional indoor-outdoor ambiance. Anchored by a large stone wood-burning fireplace, the room also features custom built-in cabinetry, and natural wood flooring. The adjoining kitchen is designed for both functionality and entertaining, offering dual sinks and two dishwashers. Professional-grade appliances include a six burner gas stove with downdraft venting, a Sub-Zero refrigerator, and double ovens. A large island with bar seating serves as a central gathering point. Garden windows above the sink overlook a covered patio and a beautifully landscaped side yard, fountain, vibrant flowers, and a private hillside backdrop. An open dining area near the kitchen showcases a custom tray ceiling, adding architectural interest. A separate, spacious butler's pantry provides additional convenience with a microwave drawer, ice maker, abundant cabinetry, and generous counter space. The main level features a dedicated office along with a bedroom suite. The upstairs primary suite offers a luxurious retreat with an attached sitting or workout room, fireplace, and large bathroom with an expansive closet. The upper hallway is enhanced by French doors with iron balconies overlooking the great room below. At the end of the hall is a game room with French doors and view. The backyard is an entertainer's dream, showcasing a saltwater pool and spa, a waterfall and custom water slide. By a picturesque, tree-lined ravine, the outdoor living space includes a stone fireplace, multiple dining areas, including a bar that seats 10, and a fully equipped outdoor kitchen. Oversized garage has 902sf. Wired for EV charging. Home is equipped with solar panels and 2 high-capacity batteries. Truly an exceptional place to call home. Please click 360 virtual tour above!
Emplacement
Village Drive, Chino Hills, Californie 91709, États-Unis