
835 000 $ US USD
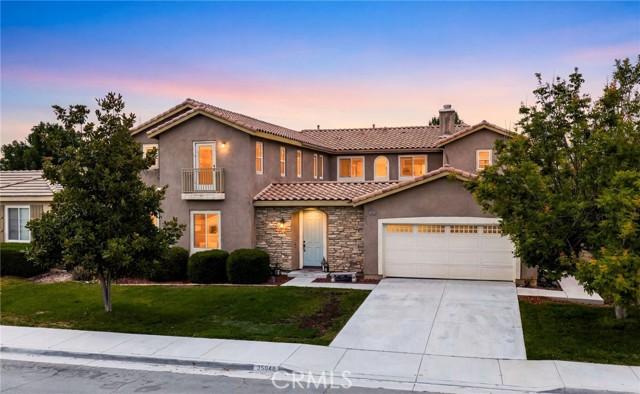
Maison unifamiliale à vendre, Via Santa Catalina, Winchester, Californie 92596, États-Unis
- #MLS445590441
- 5
- 6
353 m² (3 801 ft²)
Annonce par Elevate Real Estate Agency
La propriété suivante,Maison unifamiliale, située Via Santa Catalina, Winchester, Californie 92596, États-Unis est présentement à vendre.Via Santa Catalina, Winchester, Californie 92596, États-Unis affiche un prix de835 000 $ US.Cette propriété a 5 chambres, 6 salles de bains caractéristiques.
Caractéristiques de la propriété
Propriété
- Superficie de la propriété:
353 m² (3 801 ft²) - Caractéristiques: Aménagement À Aire OuverteÉclairage ExtérieurGrand Garde-mangerStationnementSalle De LavageGarde-mangerGrenierPorche À L'avantPatioLoftEntreposage IntérieurConduit D'eau Pour Le RéfrigérateurFoyer
- Autres bâtiments: Entrepôt
Lot/Terrain
- Superficie du terrain/lot:
688 m² (7 405 ft²) - Description du terrain: Gicleurs
- Pierre: Bois
Construction
- Année de construction: 2005
- Style: Moderne
- Toiture: TuileBéton
- État du bâtiment: RénovéClé En Main
- Construction: Sans Mur CommunPierres
- Extérieur: Stucco
Stationnement/Garage
- Description du garage: Garage Attaché
Chambres
- Chambres: 5
- Description de la chambre des maîtres: Salle De Bains En Annexe
Salles de bain
- Nombre total de salles de bain: 6
- Salle de bain complète: 5
- Salle d’eau: 1
- Détails: Bain Et Douche Séparée DoucheBain Et Douche
Autres pièces
- Types de pièces: Pièce SupplémentaireBureauHall D'entréeChambre Des MaîtresVestiaireCuisineSalle FamilialeSalonQuartier Des Invités/du Personnel
- Description de la cuisine: Comptoirs En GraniteComptoir En Marbre/pierreGarde-mangerGrand Garde-mangerÎlotOuverte
- Électroménagers: Chauffe-eau Au GazFour Au GazMicroondesFour À ConvectionBroyeur De DéchetsVentilateur Au PlafondTable De Cuisson - GazLave-vaisselle
Caractéristiques intérieures
- Fenêtres: Stores
Caractéristiques extérieures
- Espaces extérieurs: Porche À L'avantPatio
- Espaces de stationnement couverts:
Sécurité
- Caractéristiques: Détecteur De Monoxide De CarboneDétecteur De FuméeSystème De Sécurité
Vue
- Caractéristiques: Vue Sur La Cour
Chauffage et climatisation
- Système de chauffage: Air ForcéCentralFoyer
- Système de refroidissement: Air Climatisé CentralDouble
Services publics
- Autres services publics: EauGaz NaturelÉgoutÉlectricité - Sur Place
Description
Welcome to this EXPANSIVE 2-Story Home for the GROWING Multi-Generational FAMILY with 7 BEDROOMS including (4) Bedrooms with Private Bathrooms!! This is a Hard to Find and Highly Sought After Community with LOW Taxes and situated in the Temecula Valley School District * * SUPER-SIZED Home offers a SPACIOUS FLOOR-PLAN with 3801sqft with 7 Bedrooms and 5.5 Bathrooms * * This SPLIT Living Floor-Plan Design offers 3 Bedrooms & 2.5 Bathrooms Downstairs -AND- 4 Bedrooms, 3 Bathrooms and Extra Large Bonus-Room Upstairs * * Enjoy the Gourmet ISLAND Kitchen with GRANITE SLAB Counters and Back-Splash, STAINLESS STEEL Appliance Package, Butlers Panty with Frosted Glass Pantry Door, Diagonally Laid Tiled Flooring, In-Kitchen Dining Area, Built-In Bill-Pay Center and Breakfast Counter for the Kids * * SUPER-SIZED Family Room is PERFECT for Family Gatherings with Fireplace, Beautiful Inlaid Carpet and an Abundance of Natural Light * * FORMAL DINING ROOM with French Doors leading to the Beautiful Private Center Courtyard * * There are (2) MAIN FLOOR EN-SUITES and a 3rd Bedroom * * UPSTAIRS Offers a GIANT Bonus-Room/Game Room and is currently being used as the 2nd Living Room with Built-In Media Cabinet * * Spacious PRIMARY Bedroom with XTRA LARGE Walk-In Closet - AND - Primary Bathroom with His & Her Vanities, GLAM Counter and Over-Sized Romantic Tub * * Upstairs EN-SUITE Bedroom offers Plenty of Space and PRIVATE Balcony * * (2) Additional Nicely Appointed Upstairs Bedrooms * * UPGRADED THROUGHOUT with 2-Toned Interior Paint, TILED FLOORING, French Doors, NEW CARPET, Recessed Lighting, Mirrored Wardrobes, GRANITE COUNTERS, Stainless Steel Appliance Package, Rain Gutters, Raised Panel Doors, DUAL AC Units and Much More * * Landscaped Backyard with Large Patio Area, Garden Box for your Vegetables and Grass for the Kids to Play * * UPSTAIRS Laundry Room with Cabinets * * Close to Schools, Shopping, Dining/Restaurants, Parks, Walking Trails and EZ Freeway Access * * Wonderful Home, Wonderful Community - GREAT RENTAL INCOME POTENTIAL or Possibly a Board & Care Facility...Submit Your Offer!!
Emplacement
Via Santa Catalina, Winchester, Californie 92596, États-Unis