
3 750 000 $ US USD
Maison unifamiliale à vendre, Twin Ridge, San Luis Obispo, Californie 93405, États-Unis
- #MLS550540743
- 4
- 4
387 m² (4 162 ft²)
Inscrit par GUIDE Real Estate
Le bien Maison Unifamiliale situé à Twin Ridge, San Luis Obispo, Californie 93405, États-Unis est actuellement à vendre.Twin Ridge, San Luis Obispo, Californie 93405, États-Unis affiche un prix de 3 750 000 $ US.Cette propriété a 4 chambres, 4 salles de bains caractéristiques.
Caractéristiques de la propriété
Propriété
- Superficie du bien:
387 m² (4 162 ft²) - Caractéristiques: Garde-mangerPorche À L'avantPatioEntreposage IntérieurAuventsConduit D'eau Pour Le RéfrigérateurÉclairage ExtérieurGrand Garde-mangerStationnementFoyer
- Lieu: Lotissement
Parcelle/Terrain
- Superficie du terrain/lot:
1 394 m² (15 000 ft²) - Description du terrain: Gicleurs
- Clôture: Bois
Construction
- Année de construction: 1996
- Style: Construit Sur Mesure
- Toiture: Composé
- État: Rénové
- Construction: Sans Mur Commun
- extérieur: Stucco
Stationnement/Garage
- Description du garage: Garage Attaché
Chambres
- Chambres: 4
Salles de bains
- Nombre total de salles de bain: 4
- Salle de bain complète: 2
- Demi-bains: 1
- Salle de bain trois-quarts: 1
- Détails: Bain Et Douche Séparée
Autres pièces
- Types de pièces: Salon
- Description de la cuisine: Garde-mangerGrand Garde-mangerÎlot
- Appareils électroménagers: Chauffe-eau Au GazAspirateur CentralFour DoubleMicroondesRéfrigérateurMachine À GlaçonsTable De Cuisson - GazLave-vaisselle
Caractéristiques intérieures
- Fenêtres: Stores En Bois
Caractéristiques extérieures
- Espaces extérieurs: Porche À L'avantPatio
- Espaces de stationnement couverts:
Sécurité
- Caractéristiques: Détecteur De Monoxide De CarboneExtincteurs D'incendieDétecteur De Fumée
Vue
- Caractéristiques: Vue Sur Le RuisseauVue Sur Les CollinesVue PanoramiqueVue Sur Les Lumières De La Ville
Chauffage et climatisation
- Système de chauffage: CentralZonéFoyer
- Système de refroidissement: Air Climatisé CentralZoné
Services publics
- Autres services publics / utilités: EauBranchement Par CâbleGaz NaturelÉgoutÉlectricité - Sur Place
Description
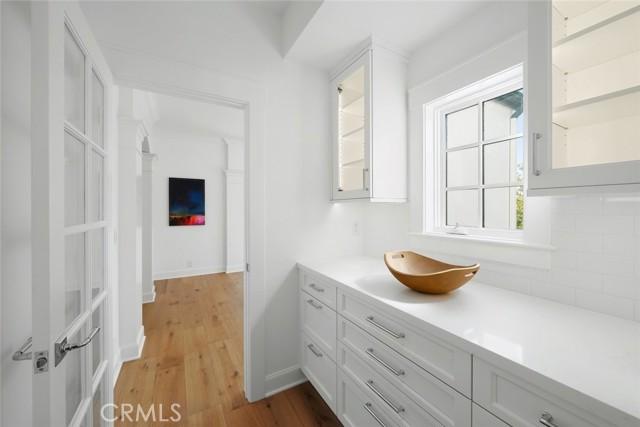
Set high above San Luis Obispo in coveted Ferrini Heights at the base of Bishop Peak and tucked quietly at the end of a cul-de-sac, this exceptional 4,162 +/- sq. ft. custom residence is a rare expression of architecture and refined Central Coast living. Designed by a well-known local architect and renovated in 2026 with an elegant collection of new contemporary finishes, the home retains its architectural character while embracing a fresh, sophisticated sensibility. From nearly every room, the landscape becomes part of the experience — framed by sweeping views of Bishop Peak, surrounding mountains, gardens and the city beyond. The interiors unfold with a natural sense of ease. A formal living room anchored by a wood-burning fireplace features beautiful city vistas, while the expansive family room is oriented toward the dramatic silhouette of Bishop Peak. Multiple patios and gathering spaces extend the living experience beyond the walls, creating an inviting setting for intimate evenings and memorable entertaining. At the center of the home, the chef’s kitchen is both beautifully appointed and exceptionally functional. Premium stainless-steel appliances, luminous quartz countertops, a walk-in pantry, and a separate butler’s pantry surround an oversized island that serves as the natural gathering point, seamlessly connecting the kitchen with the dining and living spaces. The primary bedroom suite has access through a French door to a patio and lushly landscaped grounds, creating a quiet retreat immersed in nature. Generously proportioned secondary bedrooms and spa-inspired baths offer comfort and privacy for family and guests, while a dedicated office and versatile bonus room provide space to work, create and accommodate the changing rhythms of modern life. Outside, exquisitely landscaped gardens and a collection of thoughtfully positioned patios create a sense of privacy and seclusion, while spectacular Bishop Peak views provide an ever-changing backdrop. More than a beautifully renovated residence, this is a home defined by its relationship to its extraordinary setting. Architecture, landscape, sophistication and comfort come together with uncommon ease. Just minutes from downtown San Luis Obispo, Cal Poly, Bishop’s Peak Elementary and nearby hiking trails, this is an exceptional opportunity to experience one of the city’s most sought-after neighborhoods at its finest — a distinctive residence, privately set and beautifully realized.
Lieu
Twin Ridge, San Luis Obispo, Californie 93405, États-Unis