
3 348 888 $ US USD
Maison unifamiliale à vendre, Trevecca, Claremont, Californie 91711, États-Unis
- #MLS447711483
- 6
- 5
588 m² (6 334 ft²)
Inscrit par COLDWELL BANKER REALTY
Le bien Maison Unifamiliale situé à Trevecca, Claremont, Californie 91711, États-Unis est actuellement à vendre.Trevecca, Claremont, Californie 91711, États-Unis affiche un prix de 3 348 888 $ US.Cette propriété a 6 chambres, 5 salles de bains caractéristiques.
Caractéristiques de la propriété
Propriété
- Superficie du bien:
588 m² (6 334 ft²) - Type: Non Meublé
- Caractéristiques: Garde-mangerSalle De LavageVestibules À Double PorteAménagement À Aire OuvertePatioConduit D'eau Pour Le RéfrigérateurGrand Garde-mangerStationnementPorche À L'arrièreFoyer
- Autres bâtiments: Maison D'amis
Parcelle/Terrain
- Superficie du terrain/lot:
4 040 m² (43 482 ft²) - Description du terrain: Étang De KoïGicleurs
- Clôture: Mur De StuccoMur De Blocs
Construction
- Année de construction: 1999
- Toiture: Tuile D'argile Style Espagnol
- État: RénovéClé En Main
- Construction: Sans Mur Commun
Stationnement/Garage
- Description du garage: Garage Attaché
Chambres
- Chambres: 6
- Description de la chambre des maîtres: Salle De Bains En Annexe
Salles de bains
- Nombre total de salles de bain: 5
- Salle de bain complète: 3
- Demi-bains: 1
- Salle de bain trois-quarts: 1
- Détails: Bain Et Douche Séparée DoucheBain Et Douche
Autres pièces
- Types de pièces: Pièce SupplémentaireBureauChambre Des MaîtresSalle De Bains PartagéeCuisineSalle FamilialeSalonChambres Séparées Par Une Salle De BainsBibliothèqueCinéma Maison
- Description de la cuisine: Comptoirs En TuilesGrand Garde-mangerÎlotOuverte
- Appareils électroménagers: CongélateurFour Au GazCuisinièreFour DoubleMicroondesRéfrigérateurFour - Auto-nettoyantBroyeur De DéchetsVentilateur D'évacuation Débouchant Vers L'extérieurTiroir Chauffe-platAdoucisseur D'eauFour À ConvectionHotteTable De Cuisson - GazMachine À GlaçonsFour EncastréLave-vaisselleCompacteur De Déchets
Caractéristiques intérieures
- Fenêtres: RideauxStores
Caractéristiques extérieures
- Espaces extérieurs: PatioPorche À L'arrière
- Espaces de stationnement couverts:
Piscine et spa
- Piscine: Piscine PrivéeCreuséeGunite
Récréatif
- Récréatif: Spa
Sécurité
- Caractéristiques: Détecteur De Monoxide De CarboneExtincteurs D'incendieDétecteur De Fumée
Vue
- Caractéristiques: Vue Sur La Montagne
Chauffage et climatisation
- Système de chauffage: SolaireAir Forcé
- Système de refroidissement: Air Climatisé Central
Services publics
- Télécommunication: Pré-câblé Pour Système Surround
- Autres services publics / utilités: EauGaz NaturelÉgoutÉlectricité - Sur Place
Description
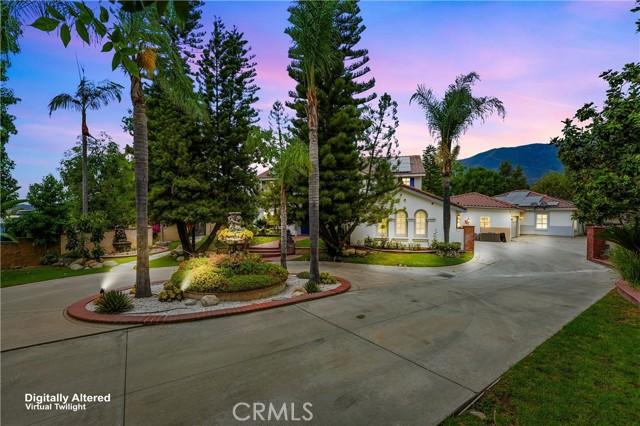
This extraordinary Claremont estate offers approximately 6,334 square feet of living space, six bedrooms, five bathrooms, and nearly one acre of beautifully landscaped grounds. Privately situated on a cul-de-sac, this residence combines grand-scale living, extensive upgrades, and resort-style amenities. A circular driveway, mature landscaping, and dramatic double-door entry set the tone. Inside, a two-story foyer opens to living spaces enhanced by Carrara marble finishes, natural light, and thoughtful design throughout. The remodeled kitchen features custom cabinetry, GE Café Series appliances, a large center island, and opens seamlessly to the dining and living areas. Additional highlights include a custom bar, multiple fireplaces, dedicated upstairs and downstairs offices with built-ins, and a fully equipped home theater with tiered seating. The home offers two primary suites, each with private en suite bathrooms. The main-level retreat features custom cabinets, a walk-in closet, dual vanities, and a freestanding soaking tub. Upstairs, the second primary suite includes a private sitting area with two-way fireplace, luxurious bath, and his and her walk-in closet. Four upstairs bedrooms, including a large playroom, and two remodeled bathrooms complete the second floor. A detached casita offers its own bedroom, bathroom, living room, dining area, kitchen, laundry room, and updated flooring. The resort-inspired backyard showcases mountain views, expansive lawns, mature trees, winding pathways, and a pool that was recently replastered and retiled, along with a refinished pool deck. A covered outdoor living area is perfect for year-round entertaining. Other amenities include a koi pond with waterfall and stone bridge, sauna, spa, firepit, playground area, garden structures, and multiple seating areas. Recent improvements include a newer roof, solar system, two 5kW Enphase batteries, a newer two-car garage, and ample parking, completing this truly exceptional Claremont Estate.
Lieu
Trevecca, Claremont, Californie 91711, États-Unis