
458 791 $ US USD
395 000 € EUR
Maison unifamiliale à vendre, Slovenska Bistrica, Slovenska Bistrica, Podravska 2310, Slovénie
- #MLS112104-034
- 10
- 9
304 m²
Inscrit par CENTURY 21 Capital
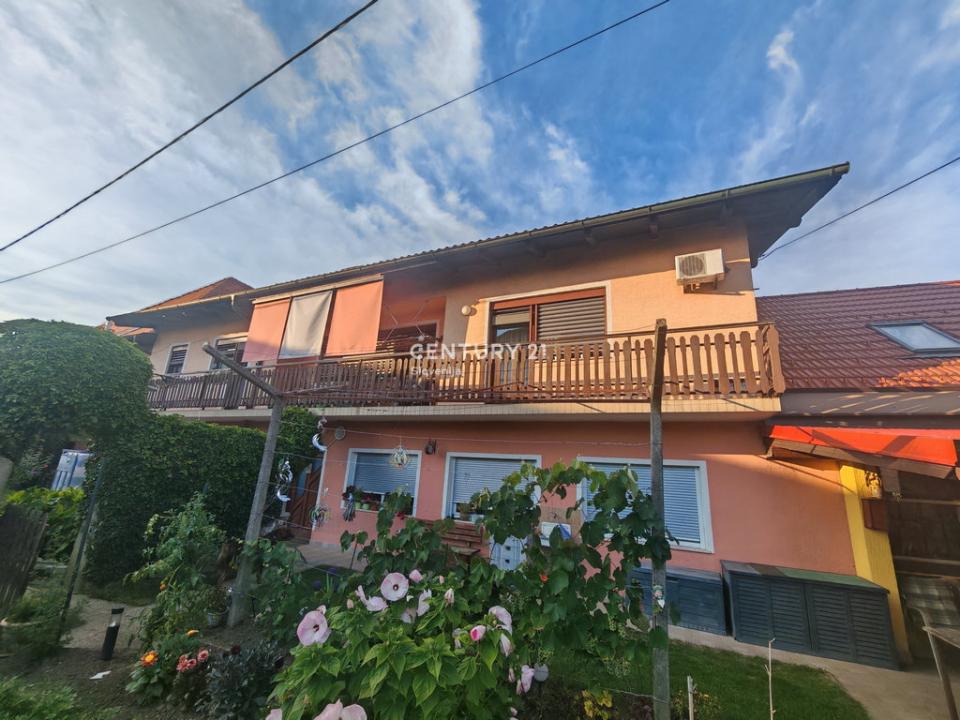
Le bien Maison Unifamiliale situé à Slovenska Bistrica, Slovenska Bistrica, Podravska 2310, Slovénie est actuellement à vendre.Slovenska Bistrica, Slovenska Bistrica, Podravska 2310, Slovénie affiche un prix de 458 791 $ US.Cette propriété a 10 chambres, 9 salles de bains caractéristiques.
Caractéristiques de la propriété
Propriété
- Superficie du bien:
304 m² - Caractéristiques: BalconStationnement
Parcelle/Terrain
- Superficie du terrain/lot:
1 047 m² - Description du terrain: Jardin
Construction
- Année de construction: 1979
- Style: Ensoleillé
Stationnement/Garage
- Description du stationnement: Stationnement Couvert
Chambres
- Chambres: 10
Salles de bains
- Nombre total de salles de bain: 9
- Salle de bain complète: 4
- Demi-bains: 5
Caractéristiques extérieures
- Espaces extérieurs: Balcon
- Espaces de stationnement couverts:
Chauffage et climatisation
- Système de chauffage: Gaz
Services publics
- Autres services publics / utilités: EauÉgoutPipeline
Description
RESIDENTIAL BUILDING IN THE CENTER OF SLOVENSKA BISTRICA
The building has a total size of 304 m2. Construction dates back to 1979 and has been regularly maintained to this day. Heating is via radiators, and the energy source is city gas. The floors are mostly parquet and ceramic tiles. The joinery is wooden. The roof covering is sheet metal with an air gap, and the facade envelope is still original. Registered in the land register, in GURS as a registry entry. The building permit for the residential building dates from 1982.
In reality, the house comprises several living units.
Multi-room apartment on the upper floor:
- 4 rooms + the possibility of creating 2 additional bedrooms through an opening
- living room
- kitchen with dining area
- separate large dining room
- laundry room
- bathroom - renovated, with shower
- balcony
- staircase
- boiler room on the ground floor
- storage room on the ground floor
- additional kitchen on the ground floor
- sanitary facilities on the ground floor
Apartments or apartment on the ground floor:
- 1-3 apartments or commercial space (the premises are currently arranged as living units with bathrooms).
Behind the house there is a larger plot of land (2 parcel numbers), separated and partly enclosed by the castle wall, measuring 792 m2. A very pleasant, quiet private location that can be used for various purposes.
Inner area for socializing:
- the land is arranged as a garden, with some fruit trees and berries, and a grapevine
- small shed for storing tools
- chicken coop
Outer area for arranging more parking spaces:
- there is a prefabricated wooden garage for 2 vehicles on the land, a pond, a paved parking area, lawn, enclosed with automatic courtyard gates.
- access via municipal land next to Graslov stolp.
Highlighted advantages:
- excellent, easily accessible location in the city center
- the property is immediately move-in ready
- suitable for multiple families
- large garden and parking area
You are invited to view the property by prior arrangement.
The buyer shall bear the cost of preparing the sales contract in the amount of EUR 305.00.
Lieu
Slovenska Bistrica, Slovenska Bistrica, Podravska 2310, Slovénie