
9 180 000 $ US USD
Maison unifamiliale à vendre, Shady Arbor, Irvine, Californie 92618, États-Unis
- #MLS447647477
- 7
- 6
622 m² (6 697 ft²)
Inscrit par First Team Real Estate
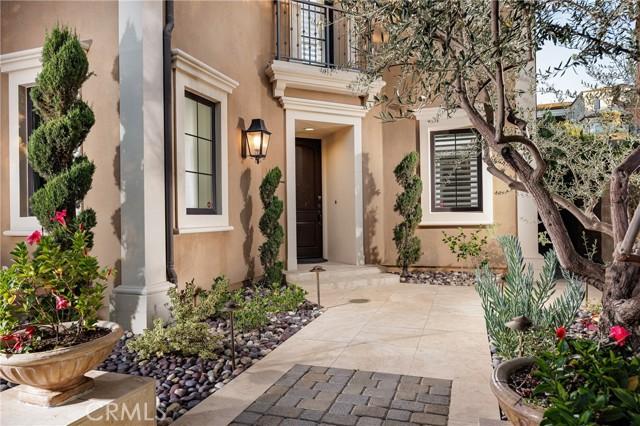
Le bien Maison Unifamiliale situé à Shady Arbor, Irvine, Californie 92618, États-Unis est actuellement à vendre.Shady Arbor, Irvine, Californie 92618, États-Unis affiche un prix de 9 180 000 $ US.Cette propriété a 7 chambres, 6 salles de bains caractéristiques.
Caractéristiques de la propriété
Propriété
- Superficie du bien:
622 m² (6 697 ft²) - Caractéristiques: Garde-mangerSalle De LavageBalconAménagement À Aire OuverteEntreposage IntérieurSystème DomotiqueGrand Garde-mangerFoyer
Parcelle/Terrain
- Superficie du terrain/lot:
1 217 m² (13 105 ft²)
Construction
- Année de construction: 2016
Stationnement/Garage
- Description du garage: Garage Attaché
Chambres
- Chambres: 7
- Description de la chambre des maîtres: Salle De Bains En Annexe
Salles de bains
- Nombre total de salles de bain: 6
- Salle de bain complète: 5
- Demi-bains: 1
- Détails: BidetDouche
Autres pièces
- Types de pièces: Pièce SupplémentaireBureauHall D'entréeChambre Des MaîtresSalle D'exercicesCuisineSalle FamilialeSalonSalle De JeuxSalle Multimédia
- Description de la cuisine: Comptoir En Marbre/pierreGarde-mangerGrand Garde-mangerÎlotOuverte
- Appareils électroménagers: Energy StarAdoucisseur D'eauFour DoubleRéfrigérateurBroyeur De DéchetsVentilateur Au PlafondTable De Cuisson - GazLave-vaisselleCuisinière À Six Ronds
Caractéristiques extérieures
- Espaces extérieurs: Balcon
- Espaces de stationnement couverts:
Piscine et spa
- Piscine: Piscine PrivéeCreuséeChauffée Au Gaz
Vue
- Caractéristiques: Vue Sur La PiscineVue Sur Les CollinesVue Sur Les Arbres / Les Bois Vue Sur La Cour
Chauffage et climatisation
- Système de chauffage: CentralFoyer
- Système de refroidissement: Air Climatisé Central
Communauté
- Caractéristiques: Piscine
Description
Welcome to one of the LARGEST homes with one of the LARGEST lots in Hidden Canyon — Irvine's most prestigious new luxury 24/7 guard-gated communities. Built by Toll Brothers as part of their larger Marbella Collection. The open-concept design seamlessly connects the entertainment area and a formal dining room to the kitchen and family room. Upstairs, the primary suite is a private retreat, featuring two separate walk-in closets providing ample storage space, and a luxurious, spa-like primary bath. Three additional spacious en-suite bedrooms complete the upper level. The main floor also includes a guest suite, making this home a standout with five bedrooms plus a bonus room in the main house. The back courtyard, accessible through elegant double gates, showcases a unique 1,200 sq. ft. casita—the largest of its kind in the community—featuring two bedrooms, a spacious living room, and a kitchenette, offering exceptional versatility and additional living space. The outdoor area is designed for ultimate entertainment and relaxation, complete with a grand swimming pool, an expansive space perfect for yoga classes, and an outdoor area equipped with a built-in BBQ, mini fridge, sink, and a counter-height bar that accommodates eight guests. The home includes 3 garage spaces, 2 car driveway and 4 additional parking spots inside the gated entry for a total parking for 9 cars! The neighborhood is renowned for its selection of exquisitely designed homes, offering a unique living experience and a community with resort-style amenities, including a luxurious clubhouse with a pool, spa, and playground. Situated within the award-winning Irvine Unified School District, and offers prime convenience, with close proximity to highways 405, 133 and 5, providing effortless access to the Spectrum Center, Quail Hill Plaza, Laguna Beach, and the dining scene of Newport Coast.
Lieu
Shady Arbor, Irvine, Californie 92618, États-Unis