
1 499 000 $ US USD
Maison unifamiliale à vendre, Saticoy Street, Van Nuys, Californie 91406, États-Unis
- #MLS430316907
- 4
- 2
249 m² (2 675 ft²)
Annonce par Balboa Real Estate, Inc
La propriété suivante,Maison unifamiliale, située Saticoy Street, Van Nuys, Californie 91406, États-Unis est présentement à vendre.Saticoy Street, Van Nuys, Californie 91406, États-Unis affiche un prix de1 499 000 $ US.Cette propriété a 4 chambres, 2 salles de bains caractéristiques.
Caractéristiques de la propriété
Propriété
- Superficie de la propriété:
249 m² (2 675 ft²) - Type: Non Meublé
- Caractéristiques: BalconSous-solGrand Garde-mangerStationnementGarde-mangerGrenierPorche À L'avantPatioLoftEntreposage IntérieurConduit D'eau Pour Le RéfrigérateurPorche À L'arrièrePatio CouvertFoyerChenil
- Autres bâtiments: Remise
Lot/Terrain
- Superficie du terrain/lot:
2 437 m² (26 231 ft²) - Description du terrain: Gicleurs
- Pierre: BoisMailles De Chaîne (Frost)Mur De Blocs
Construction
- Année de construction: 1933
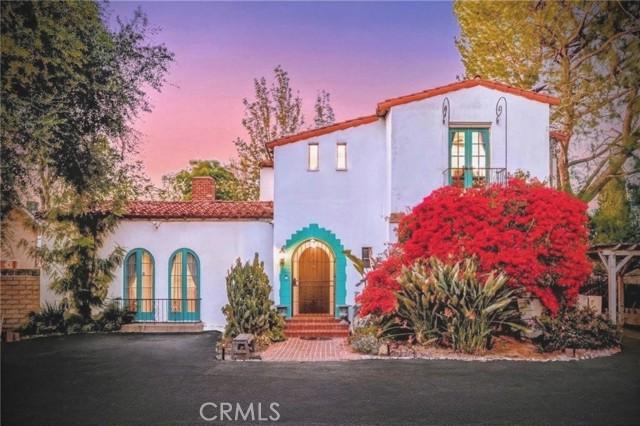
- Style: Espagnol
- Toiture: Tuile D'argile Style Espagnol
- État du bâtiment: RénovéClé En Main
- Construction: Sans Mur CommunBrique
- Extérieur: Stucco
Chambres
- Chambres: 4
- Description de la chambre des maîtres: Salle De Bains En Annexe
Salles de bain
- Nombre total de salles de bain: 2
- Salle de bain complète: 1
- Salle de bain trois-quarts: 1
- Détails: Bain Et Douche Séparée Douche
Autres pièces
- Types de pièces: Pièce SupplémentaireBureauHall D'entréeChambre Des MaîtresVestiaireCuisineSalonGrande Pièce
- Description de la cuisine: Comptoirs En TuilesGrand Garde-mangerCuisine Ergonomique Cuisinette
- Électroménagers: Energy StarChauffe-eau Au GazFour Au GazCuisinièreRéfrigérateurFour - Auto-nettoyantBroyeur De DéchetsVentilateur Au PlafondTable De Cuisson - GazLave-vaisselle
Caractéristiques intérieures
- Fenêtres: RideauxVitrail
Caractéristiques extérieures
- Espaces extérieurs: BalconPorche À L'avantPatio CouvertPatioPorche À L'arrière
- Espaces de stationnement couverts: 1
Piscine et spa
- Piscine: Piscine PrivéeCreuséePlongeonFiltrée
- Spa: Creusé
Récréatif
- Récréatif: Spa
Sécurité
- Caractéristiques: Détecteur De Monoxide De CarboneDétecteur De FuméeSystème De Sécurité
Vue
- Caractéristiques: Vue Sur La Piscine
Chauffage et climatisation
- Système de chauffage: ThermopompeGaz NaturelCentralZonéFoyer
- Système de refroidissement: ThermopompeClimatiseur Sur FenêtreAir Climatisé CentralZoné
Services publics
- Autres services publics: EauBranchement Par CâbleGaz NaturelÉgoutÉlectricité - Sur PlacePlomberie En CuivreServices Publics Enfouis
Description
The Clara Alexanian House is a one-of-a-kind offering: a 1933 Spanish Colonial Revival designed by architect James H. Garrott, anchoring a rare 26,000 sq ft flat, street-to-street compound in Van Nuys, adjacent to Lake Balboa. 0.61-acre parcel—roughly 5x a typical LA residential lot. THE RESIDENCE: 2,675 sq ft main home (4 bed / 2 bath) retains authentic period character with hand-painted tile floors and original Spanish Revival detailing, paired with thoughtful upgrades. Generously sized bedrooms; main-floor bedroom + full bath ideal for guests, extended family, or home office. Remodeled upstairs bath. GROUNDS: Resort-style pool framed by mature, private landscaping. Detached accessory studio offers flexible use as home office, guest quarters, or creative space, with potential for ADU conversion subject to permits. Established mini-orchard (lemon, lime, orange, persimmon, calamansi, pomegranate, fig) and abundant flat green space. Horseshoe driveway with dual gates, extensive on-site parking. Fully gated. An entertainer's dream. SYSTEMS: Owned solar, underground utilities, copper plumbing, 200-amp electrical, multi-zone HVAC. Major systems modernized. LOCATION: Established Van Nuys neighborhood with parks, recreation, and dining nearby; Ventura Blvd corridor minutes away. Within the LA Transit Priority Area; approximately 1 mile from the proposed Sepulveda Transit Corridor station. DEVELOPMENT POTENTIAL: (T)R1-1 / (T)RS-1 dual zoning. Lot scale and frontage may support SB9 lot-split opportunities, ADU/JADU additions, or phased compound expansion. ZIMAS notes potential historic significance; no HCM designation or Mills Act in place—preservation incentives may be available subject to buyer pursuit. POSITIONING: Rare combination of scale, era, and architectural pedigree on a flat, fully usable LA parcel—suitable for estate compound living, multigenerational layouts, period-appropriate restoration, ADU/accessory conversion, or SB9 development. Offered as-is, standard sale only. All information regarding zoning, development potential, ADU possibilities, SB9 eligibility, permits, transit plans, and historic status is deemed reliable but must be independently verified by the buyer. Buyer is responsible for all due diligence.
Emplacement
Saticoy Street, Van Nuys, Californie 91406, États-Unis