
8 230 000 $ US USD
Maison unifamiliale à vendre, Saddle Lane, Ojai, Californie 93023, États-Unis
- #MLS415826595
- 5
- 6
557 m² (6 000 ft²)
Annonce par LIV Sothebys Ojai
La propriété suivante,Maison unifamiliale, située Saddle Lane, Ojai, Californie 93023, États-Unis est présentement à vendre.Saddle Lane, Ojai, Californie 93023, États-Unis affiche un prix de8 230 000 $ US.Cette propriété a 5 chambres, 6 salles de bains caractéristiques.
Caractéristiques de la propriété
Propriété
- Superficie de la propriété:
557 m² (6 000 ft²) - Caractéristiques: GalerieVestibules À Double PorteAménagement À Aire OuverteSystème DomotiqueÉclairage ExtérieurGrand Garde-mangerStationnement2 EscaliersSalle De LavageGarde-mangerGrenierPorche À L'avantCave À VinPatioEntreposage IntérieurAtelierConduit D'eau Pour Le RéfrigérateurPorche À L'arrièreFoyer
- Lieu: Lotissement
- Autres bâtiments: Atelier
Lot/Terrain
- Superficie du terrain/lot:
21 570 m² (232 174,8 ft²) - Description du terrain: Divisé En Plusieurs SectionsGicleurs
- Pierre: Fer Forgé
Construction
- Année de construction: 2023
- Style: Construit Sur Mesure
- Toiture: Cuivre
- État du bâtiment: RénovéConstruction Neuve
- Construction: CharpenteCharpente En BoisSans Mur Commun
- Extérieur: Revêtement En Bois
Stationnement/Garage
- Description du garage: Barrière Automatique
Chambres
- Chambres: 5
- Description de la chambre des maîtres: Salle De Bains En Annexe
Salles de bain
- Nombre total de salles de bain: 6
- Salle de bain complète: 5
- Salle d’eau: 1
- Détails: Bain Et Douche Séparée Bain Et Douche
Autres pièces
- Types de pièces: Pièce SupplémentaireSalon En ContrebasSalle D'exercicesVestiaireGrande PièceCuisineSalonStudio D'artisteBibliothèqueCinéma MaisonSalle MultimédiaSalle De Jeux
- Description de la cuisine: Comptoir En Marbre/pierreGarde-mangerGrand Garde-mangerÎlotOuverte
- Électroménagers: CuisinièreMicroondesRéfrigérateurHotteLave-vaisselleCuisinière À Six Ronds Ventilateur D'évacuation Débouchant Vers L'extérieur
Caractéristiques extérieures
- Espaces extérieurs: GaleriePorche À L'avantPatioPorche À L'arrière
- Espaces de stationnement couverts:
Piscine et spa
- Piscine: ChaufféePiscine PrivéeCreuséeChutePlongeonTuileGunite
- Spa: ChaufféCreusé
Eau et navigation
- Eau: Ruisseau
Récréatif
- Récréatif: SpaGazeboTerrains De Sports Privatif
Sécurité
- Caractéristiques: Détecteur De Monoxide De CarboneMurs Pare-feuInterphoneDétecteur De Fumée
Vue
- Caractéristiques: Vue Sur La MontagneVue Sur La PiscineVue Sur Les Arbres / Les Bois Vue Sur Le Pâturage
Chauffage et climatisation
- Système de chauffage: Gaz NaturelAir ForcéCentralZonéFoyer
- Eau chaude: Pompe De Circulation D'eau Chaude
- Système de refroidissement: Air Climatisé CentralDoubleZoné
Services publics
- Télécommunication: Pré-câblé Pour Système Surround
- Autres services publics: EauBranchement Par CâbleGaz NaturelÉgoutÉlectricité - Sur PlaceServices Publics EnfouisPuitAucunPlomberie Partiellement En Cuivre
Communauté
- Caractéristiques: Club De Golf
Description
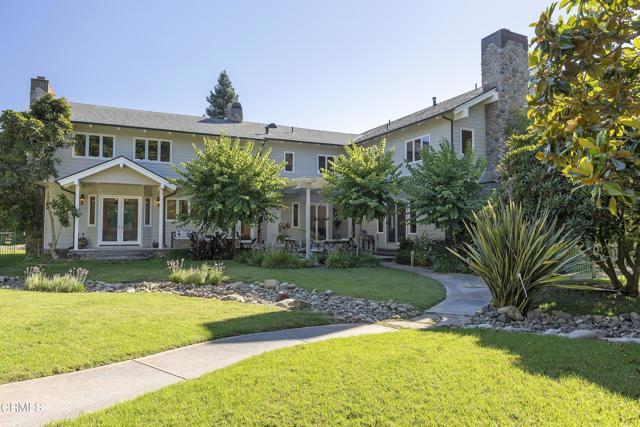
RemarksSpectacular 2024 remodel in prestigious Persimmon Hills Estate. A rare opportunity to acquire a gated 5.33-acre legacy property offering approximately 6,000 sq ft of refined living space, complemented by an exceptional 1,800 sq ft six-car garage and workshop. Tucked discreetly within the heart of downtown Ojai, the estate delivers an increasingly rare combination of true privacy, established landscaping, and immediate access to town amenities.The residence presents a timeless modern farmhouse aesthetic, thoughtfully curated by leading designers with an emphasis on enduring materials and architectural integrity. Features include Italian appliances, Brazilian stone, buck-skinned wood accents, marble slab showers, marble and travertine flooring, Douglas fir beams and detailing, cedar siding, and a distinctive all-copper roof, a testament to both craftsmanship and longevity. Smart-home technology, gated entry, and a secure private community provide comfort, discretion, and peace of mind.Designed to accommodate both elegant entertaining and everyday retreat, the home offers two primary suites, four fireplaces, a library, media room, living and family rooms, a wine cellar with tasting room, and a dedicated massage room. The expansive garage and workshop allow flexibility for collectors, hobbies, or future adaptation.Completed in 2026, a separate guest quarters or artist studio is privately positioned to capture elevated views, offering a secluded retreat ideal for guests, creative pursuits, or quiet work.The park-like grounds are supported by a private well and include a pool and spa, bocce court, volleyball court, multiple gathering areas and gazebos, a family orchard, and a nine-hole putting green with driving range. Extensive custom windows integrate the landscape into daily living, framing sweeping views of Topa Topa and Black Mountain.A rare and enduring Ojai estate offering privacy, craftsmanship, and location without compromise.
Emplacement
Saddle Lane, Ojai, Californie 93023, États-Unis