
3 500 000 $ US USD
Maison unifamiliale à vendre, Royal Hunt Ridge, Riverside, Californie 92506, États-Unis
- #MLS429978685
- 6
- 6
865 m² (9 307 ft²)
Annonce par COMPASS
La propriété suivante,Maison unifamiliale, située Royal Hunt Ridge, Riverside, Californie 92506, États-Unis est présentement à vendre.Royal Hunt Ridge, Riverside, Californie 92506, États-Unis affiche un prix de3 500 000 $ US.Cette propriété a 6 chambres, 6 salles de bains caractéristiques.
Caractéristiques de la propriété
Propriété
- Superficie de la propriété:
865 m² (9 307 ft²) - Caractéristiques: Salle De LavageVestibules À Double PorteBalconSous-solGrand Garde-mangerStationnement2 EscaliersSalle De LavageGarde-mangerPorche À L'avantCave À VinPatioConduit D'eau Pour Le RéfrigérateurPorche À L'arrièrePatio CouvertFoyer
- Autres bâtiments: EntrepôtMaison D'amis
Lot/Terrain
- Superficie du terrain/lot:
8 782 m² (94 525 ft²) - Description du terrain: Divisé En Plusieurs SectionsGicleurs
- Pierre: Fer Forgé
Construction
- Année de construction: 1998
- Style: TraditionnelAnglaisConstruit Sur Mesure
- Toiture: BétonTuile Plate
- État du bâtiment: Clé En Main
- Construction: CharpenteSans Mur CommunPlacage De Brique
- Détails sur le sous-sol et la fondation: Sous-sol Aménagé
- Extérieur: Stucco
Stationnement/Garage
- Description du garage: Garage AttachéBarrière Automatique
Chambres
- Chambres: 6
- Description de la chambre des maîtres: Salle De Bains En Annexe
Salles de bain
- Nombre total de salles de bain: 6
- Salle de bain complète: 4
- Salle d’eau: 2
- Détails: Bain Et Douche Séparée Douche
Autres pièces
- Types de pièces: BureauSalle D'exercicesVestiaireQuartier Des Invités/du PersonnelCoin DétenteChambre Des MaîtresCuisineSalle FamilialeSalonStudio D'artisteBibliothèque
- Description de la cuisine: Comptoirs En GraniteComptoir En Marbre/pierreGarde-mangerGrand Garde-mangerÎlotOuverte
- Électroménagers: CongélateurFour ÉlectriqueChauffe-eau Au GazCuisinièreFour DoubleMicroondesRéfrigérateurBroyeur De DéchetsCuisinière À Six Ronds Ventilateur D'évacuation Débouchant Vers L'extérieurTiroir Chauffe-platAdoucisseur D'eauAspirateur CentralFour À ConvectionHotteVentilateur Au PlafondFour EncastréLave-vaisselleCompacteur De Déchets
Caractéristiques intérieures
- Fenêtres: RideauxRecouvrement De Fenêtre Fait Sur MesureStores
Caractéristiques extérieures
- Espaces extérieurs: BalconPorche À L'avantPatio CouvertPatioPorche À L'arrière
- Espaces de stationnement couverts:
Piscine et spa
- Piscine: ChaufféePiscine PrivéeCreuséeChuteFiltréeGunite
- Spa: ChaufféCreusé
Récréatif
- Récréatif: Spa
Sécurité
- Caractéristiques: Détecteur De Monoxide De CarboneExtincteurs D'incendieDétecteur De FuméeSystème De Sécurité
Vue
- Caractéristiques: Vue Sur Le RuisseauVue Sur Le VergerVue Sur La MontagneVue Sur Le CanyonVue Sur Les CollinesVue Sur Le Parc Ou La Bande VerteVue Sur Les Arbres / Les Bois Vue Des RochersVue Sur Les Lumières De La Ville
Chauffage et climatisation
- Système de chauffage: Gaz NaturelAir ForcéCentralZoné
- Eau chaude: Chauffe-eau Central
- Système de refroidissement: ÉlectriqueAir Climatisé CentralDoubleZoné
Services publics
- Télécommunication: Pré-câblé Pour Système Surround
- Autres services publics: EauBranchement Par CâbleGaz NaturelÉgoutÉlectricité - Sur PlacePlomberie En CuivreServices Publics Enfouis
Communauté
- Caractéristiques: Communauté Clôturée
Description
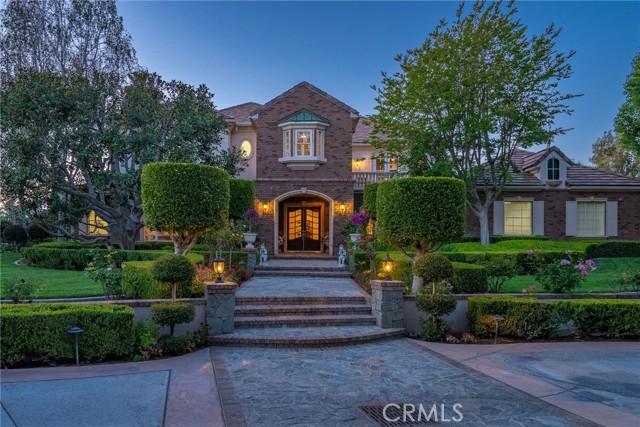
ALESSANDRO HEIGHTS – ROYAL HUNT RIDGE ESTATES Perched on an elevated promontory above the picturesque Alessandro Arroyo and Creek, this exclusive estate seamlessly blends elegance, comfort, and privacy. Spanning an 8,300 sq. ft. main residence and a 1,000 sq. ft. self-contained second home, this property was handpicked by original developer Neil Hansen and his wife as their personal retreat. Surrounded by mature trees and rolling terrain, the European Traditional-style manor exudes timeless charm, ideal for multi-generational living or grand entertaining. The stately brick facade and commanding entrance set the tone for refined interiors. Inside, a dramatic foyer with a sweeping curved staircase is flanked by a formal dining room and living room, perfect for intimate gatherings. Beyond lies a cozy pub area and a library/office that could easily convert to a main-floor suite. The family room and expansive kitchen with a breakfast nook offer stunning views of the backyard, pool, spa, and twinkling city lights. Upstairs, four en-suite bedrooms include the serene primary suite with a private terrace, sitting area with fireplace, and adjacent exercise room. A thoughtfully designed laundry room with ample storage is also on this level. Main-floor highlights include a unique “wrapping room” with custom built-ins and an adjoining potting room with access to a secret garden. The separate Accessory Dwelling Unit (ADU) is a fully independent home with a living room, kitchen, two bedrooms, a bathroom, large laundry room, and private one-car garage—perfect for extended family or guests. The estate’s grounds are an entertainer’s dream, featuring a sparkling pool and spa with travertine decking, an outdoor living room with a built-in kitchen, firepit, and TV. Offered for the first time in 25 years, this extraordinary property awaits its next fortunate owners. Seize this rare chance to own a timeless estate in one of Alessandro Heights’ most exclusive communities
Emplacement
Royal Hunt Ridge, Riverside, Californie 92506, États-Unis