
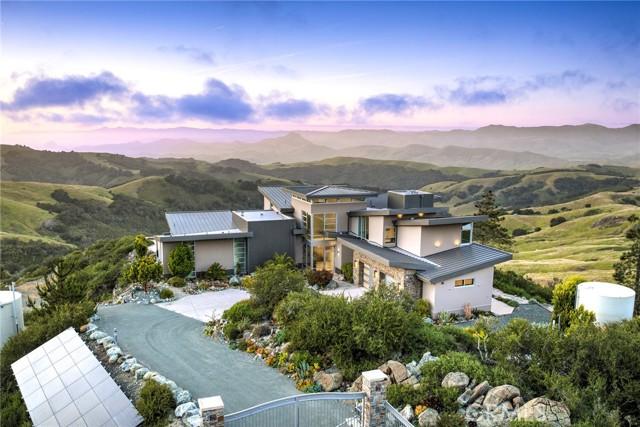
3 799 900 $ US USD
Maison unifamiliale à vendre, Prefumo Canyon, San Luis Obispo, Californie 93405, États-Unis
- #MLS425621858
- 4
- 5
415 m² (4 463 ft²)
Inscrit par San Luis Bay Realty
Le bien Maison Unifamiliale situé à Prefumo Canyon, San Luis Obispo, Californie 93405, États-Unis est actuellement à vendre.Prefumo Canyon, San Luis Obispo, Californie 93405, États-Unis affiche un prix de 3 799 900 $ US.Cette propriété a 4 chambres, 5 salles de bains caractéristiques.
Caractéristiques de la propriété
Propriété
- Superficie du bien:
415 m² (4 463 ft²) - Caractéristiques: Salle De LavageAménagement À Aire OuverteTerrassePatioEntreposage IntérieurGrand Garde-mangerStationnementFoyer
- Lieu: Lotissement
Parcelle/Terrain
- Superficie du terrain/lot:
20 922 m² (225 205 ft²) - Description du terrain: Gicleurs
Construction
- Année de construction: 2021
- Style: ModerneConstruit Sur Mesure
- Toiture: Tôle
- Type de toit: Plat
- État: Clé En Main
- Construction: AcierSans Mur CommunPierres
- extérieur: Stucco
Stationnement/Garage
- Description du garage: Garage AttachéBarrière Automatique
Chambres
- Chambres: 4
- Description de la chambre des maîtres: Salle De Bains En Annexe
Salles de bains
- Nombre total de salles de bain: 5
- Salle de bain complète: 4
- Demi-bains: 1
- Détails: Bain Et Douche
Autres pièces
- Types de pièces: BureauHall D'entréeChambre Des MaîtresCuisineSalon
- Description de la cuisine: Comptoir En Marbre/pierreÎlotOuverte
- Appareils électroménagers: CongélateurFour DoubleMicroondesRéfrigérateurBroyeur De DéchetsHotteVentilateur Au PlafondLave-vaisselleCuisinière À Six Ronds
Caractéristiques extérieures
- Espaces extérieurs: TerrassePatio
- Espaces de stationnement couverts:
Sécurité
- Caractéristiques: Extincteurs D'incendie
Vue
- Caractéristiques: Vue Sur La MontagneVue Sur Le CanyonVue Sur La MerVue Sur Les CollinesVue PanoramiqueVue Sur La ValléeVue Sur Le LittoralVue Sur Les Lumières De La Ville
Chauffage et climatisation
- Système de chauffage: Par RayonnementAir ForcéZoné
- Système de refroidissement: Air Climatisé CentralZoné
Services publics
- Télécommunication: Pré-câblé Pour Système Surround
- Autres services publics / utilités: EauBranchement Par CâbleGaz PropaneÉgoutÉlectricité - Sur PlacePuit
Description
California Luxury without Grid dependency. This is your private hilltop estate, where architectural masterpiece meets the horizon! This fully custom, luxurious residence commanding breathtaking panoramic views of Morro Bay, Coastal Ocean Vistas, and the Los Osos Valley. The residence is completely off grid with solar panels, Tesla battery backup, Kohler generator, two 10,000-gallon water tanks, and two 500-gallon propane tanks. Custom designed and built with uncompromising materials and attention to detail, the home showcases dramatic architectural lines with a striking blend of stone, metal, and floor-to-ceiling tinted and fluted glass encased in anodized aluminum frames, along with custom exterior panels across the roof, walls, fascia, and eaves. A gated driveway leads to a dramatic entry tower, opening to a light-filled interior where walls of glass frame endless Central Coast views. Custom features include automated blinds, Sonos sound system, heated floors, ceiling fans, and floor-to-ceiling porcelain tile. Open living spaces flow seamlessly for everyday living and entertaining. The guest suite offers a large private deck. The chef’s kitchen features Dacor Modernist graphite appliances, sleek two-tone acrylic cabinetry, a large island, vent hood, wine cooler, side-by-side tower fridge/freezer, and a built-in granite and steel dining table with a downdraft-vented Gaggenau wok. Additional amenities include porcelain flooring, full-height custom tile, high-end fixtures, tall Dayoris doors with fluted glass, custom lighting and undercounter lighting, retractable TVs, Murphy bed with workspace, security system, art nooks, and a spacious back patio positioned for sweeping views. Outdoor living includes a stone fire pit, outdoor shower, and integrated gathering areas designed for relaxation and entertaining. A junior ADU features a JennAir appliance package, two-tone acrylic cabinetry, granite countertops, and custom finishes, ideal for guests, extended family, or rental use with a separate entrance. The property also includes 400-amp service, Kohler standby generator, exterior fire-prevention sprinkler system, high ceilings, floating steel staircase, frameless barn doors, floating cabinetry, built-in beds and nightstands, and a 2.5-car garage with epoxy floors, sink, freezer, refrigerator, and workspace. Surrounded by breathtaking natural beauty, this private hilltop retreat is a place where your dream home becomes reality.
Lieu
Prefumo Canyon, San Luis Obispo, Californie 93405, États-Unis