
10 250 000 $ US USD
Maison unifamiliale à vendre, Peppertree bend, San Juan Capistrano, Californie 92675, États-Unis
- #MLS437372570
- 6
- 7
690 m² (7 428 ft²)
Inscrit par Arbor Real Estate
Le bien Maison Unifamiliale situé à Peppertree bend, San Juan Capistrano, Californie 92675, États-Unis est actuellement à vendre.Peppertree bend, San Juan Capistrano, Californie 92675, États-Unis affiche un prix de 10 250 000 $ US.Cette propriété a 6 chambres, 7 salles de bains caractéristiques.
Caractéristiques de la propriété
Propriété
- Superficie du bien:
690 m² (7 428 ft²) - Caractéristiques: GalerieSalle De LavageVestibules À Double PorteAménagement À Aire OuverteSous-solSystème DomotiqueGrand Garde-mangerStationnementGalerie Entourant La Maison 2 EscaliersSalle De LavageGarde-mangerGrenierPorche À L'avantPatioConduit D'eau Pour Le RéfrigérateurPatio CouvertFoyer
- Lieu: Lotissement
- Autres bâtiments: EntrepôtMaison D'amis
Parcelle/Terrain
- Superficie du terrain/lot:
5 411 m² (58 240 ft²) - Description du terrain: Étang De KoïGicleurs
- Clôture: Mur De BlocsFer Forgé
Construction
- Année de construction: 2000
- Style: Traditionnel
- Toiture: Ardoise
- État: RénovéClé En Main
- Construction: Sans Mur CommunBrique
- Détails sur le sous-sol et la fondation: Non Fini
Stationnement/Garage
- Description du garage: Garage AttachéBarrière Automatique
Chambres
- Chambres: 6
- Description de la chambre des maîtres: Salle De Bains En Annexe
Salles de bains
- Nombre total de salles de bain: 7
- Salle de bain complète: 4
- Demi-bains: 2
- Salle de bain trois-quarts: 1
- Détails: BidetBain Et Douche Séparée DoucheBain Et Douche
Autres pièces
- Types de pièces: Pièce SupplémentaireBureauHall D'entréeSalle De Bains PartagéeCuisineSalle FamilialeSalonChambres Séparées Par Une Salle De BainsBibliothèqueSalle De Jeux
- Description de la cuisine: Comptoirs En GraniteComptoir En Marbre/pierreGrand Garde-mangerÎlotOuverte
- Appareils électroménagers: CongélateurFour ÉlectriqueFour DoubleMicroondesRéfrigérateurBroyeur De DéchetsCuisinière À Six Ronds Aspirateur CentralFour EncastréLave-vaisselleCompacteur De Déchets
Caractéristiques intérieures
- Fenêtres: Fenêtres À Meneaux/ FrançaisesRecouvrement De Fenêtre Fait Sur Mesure
Caractéristiques extérieures
- Espaces extérieurs: GaleriePorche À L'avantPatio CouvertPatioGalerie Entourant La Maison
- Espaces de stationnement couverts:
Piscine et spa
- Piscine: Bâche Faite Sur MesurePiscine PrivéeCreuséePlongeonChauffée Au GazGunite
- Spa: ChaufféCreusé
Récréatif
- Récréatif: SpaBarbecue Privatif
Sécurité
- Caractéristiques: Détecteur De Monoxide De CarboneExtincteurs D'incendieDétecteur De FuméeSystème De Sécurité
Vue
- Caractéristiques: Vue Sur L'étangVue Sur La PiscineVue PanoramiqueVue Sur Le Parc Ou La Bande VerteVue Sur Les Arbres / Les Bois
Chauffage et climatisation
- Système de chauffage: ThermopompeAir ForcéZonéFoyer
- Système de refroidissement: ThermopompeAir Climatisé CentralZoné
Services publics
- Télécommunication: Pré-câblé Pour Données Haute-vitesse
Description
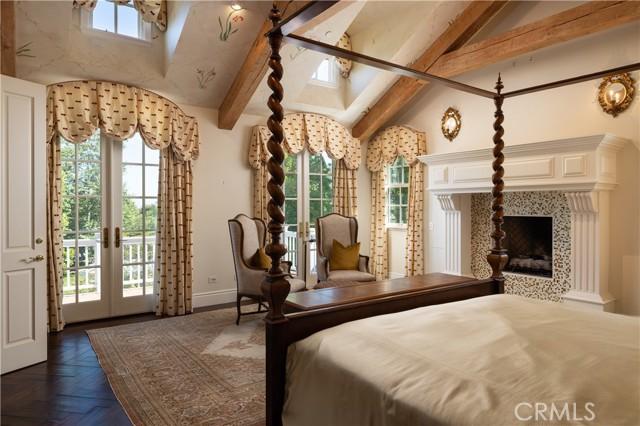
Set behind impressive gates and surrounded by meticulously curated grounds, this remarkable 1.337-acre Hamptons-inspired estate evokes the ambiance of a private luxury retreat. Meandering pathways, mature trees, colorful gardens, and thoughtfully designed outdoor spaces create an atmosphere of tranquil, timeless elegance from the moment you arrive.Cross a charming footbridge spanning an effervescent stream and arrive at the welcoming front porch, where a classic swing and heated al fresco dining area invite year-round enjoyment. The residence is equally captivating, where a grand double-door entry introduces sophisticated formal living and dining rooms bathed in natural light and framed by picturesque garden views. A distinguished executive office showcases walnut woodwork, custom built-ins, coffered tin ceiling, and striking architectural details. At the heart of the home, the extraordinary chef’s kitchen features three islands, custom solid cherry cabinetry, professional-grade Wolf and Sub-Zero appliances, a walk-in pantry, all open to the family room and outdoor entertaining. A spacious ground-floor suite with private access and an en-suite bath featuring a roll-in shower enhances both comfort and accessibility. Upstairs, spacious secondary bedrooms, an open study area, a maker-space/studio, and richly appointed game room inspire exploration and delight. The luxurious primary suite serves as a private sanctuary with vaulted beam ceilings; a dramatic wood- burning fireplace; treetop views; and a stunning spa bath decorated in glass mosaics and highlighted by a freestanding copper soaking tub and gr grand designer shower. Completing the estate is a private upper-level guest apartment with separate entrance, full kitchen, living area, and bath—ideal for extended family, guests, multigenerational living, or staff. The park-like setting offers endless opportunities for gatherings, celebrations, and everyday enjoyment from barbecues to galas. A productive orchard, garden house, and raised planter beds spark joy for gardeners and foodies. Even with a spectacular recreation area featuring a sparkling saline pool and spa, charming arbors, a bandstand, generous lawns, and a tranquil koi pond, space remains to further customize the grounds. Rarely does a property combine such exceptional craftsmanship, resort-caliber amenities, privacy, and natural beauty into one unforgettable estate experience, all with access to freeways, entertainment, beaches and top schools.
Lieu
Peppertree bend, San Juan Capistrano, Californie 92675, États-Unis