
1 799 900 $ US USD
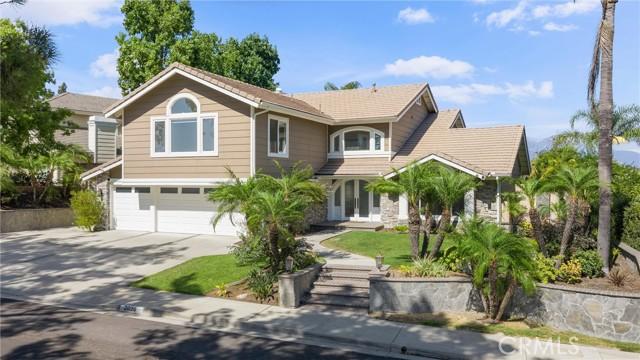
Maison unifamiliale à vendre, Paseo Susana, San Dimas, Californie 91773, États-Unis
- #MLS550319741
- 4
- 3
289 m² (3 111 ft²)
Inscrit par OMEGA REAL ESTATE
Le bien Maison Unifamiliale situé à Paseo Susana, San Dimas, Californie 91773, États-Unis est actuellement à vendre.Paseo Susana, San Dimas, Californie 91773, États-Unis affiche un prix de 1 799 900 $ US.Cette propriété a 4 chambres, 3 salles de bains caractéristiques.
Caractéristiques de la propriété
Propriété
- Superficie du bien:
289 m² (3 111 ft²) - Type: Non Meublé
- Caractéristiques: Vestibules À Double PorteBalconAménagement À Aire OuverteÉclairage ExtérieurGrand Garde-mangerStationnementSalle De LavageGarde-mangerCave À VinPatioEntreposage IntérieurConduit D'eau Pour Le RéfrigérateurPatio CouvertFoyer
Parcelle/Terrain
- Superficie du terrain/lot:
946 m² (10 184 ft²) - Description du terrain: Gicleurs
- Clôture: Mur De BlocsFer Forgé
Construction
- Année de construction: 1986
- Style: Traditionnel
- Toiture: Tuile
- État: RénovéClé En Main
- Construction: Sans Mur CommunBlocs De Béton
- extérieur: VerreRevêtement En Bois
Stationnement/Garage
- Description du garage: Garage Attaché
Chambres
- Chambres: 4
- Description de la chambre des maîtres: Salle De Bains En Annexe
Salles de bains
- Nombre total de salles de bain: 3
- Salle de bain complète: 3
- Détails: Bain Et Douche Séparée Douche
Autres pièces
- Types de pièces: Pièce SupplémentaireHall D'entréeChambre Des MaîtresCuisineSalle FamilialeSalonChambres Séparées Par Une Salle De Bains
- Description de la cuisine: Grand Garde-mangerÎlotOuverte
- Appareils électroménagers: Chauffe-eau Au GazFour Au GazCuisinièreFour DoubleMicroondesRéfrigérateurBroyeur De DéchetsCuisinière À Six Ronds Adoucisseur D'eauHotteTable De Cuisson - GazMachine À GlaçonsFour EncastréLave-vaisselle
Caractéristiques intérieures
- Fenêtres: Recouvrement De Fenêtre Fait Sur Mesure
Caractéristiques extérieures
- Espaces extérieurs: BalconPatio CouvertPatio
- Espaces de stationnement couverts:
Piscine et spa
- Piscine: Piscine PrivéeCreuséeChute
- Spa: Creusé
Récréatif
- Récréatif: Spa
Sécurité
- Caractéristiques: Détecteur De Monoxide De CarboneDétecteur De FuméeSystème De Sécurité
Vue
- Caractéristiques: Vue Sur La MontagneVue Sur La PiscineVue Sur Les CollinesVue Sur Les Lumières De La Ville
Chauffage et climatisation
- Système de chauffage: CentralZoné
- Système de refroidissement: Air Climatisé CentralZoné
Services publics
- Autres services publics / utilités: EauBranchement Par CâbleGaz NaturelÉgoutÉlectricité - Sur Place
Description
Welcome to 2026 Paseo Susana, a beautifully upgraded home where thoughtful design, quality finishes, and everyday comfort come together. From the moment you step inside, you’ll notice the attention to detail throughout—from the upgraded flooring and designer lighting to the custom features that make this home truly special. At the heart of the home is the beautifully upgraded kitchen, featuring an impressive collection of luxury appliances including a Wolf cooktop, Sub-Zero refrigerator, Cove dishwasher, and Thor cooling drawers. Designed with both entertaining and everyday living in mind, the kitchen flows into the home’s inviting living spaces, including a family room centered around a cozy fireplace. Upstairs, a spacious bonus room provides incredible flexibility for a media room, game room, home gym, or additional lounge. The primary suite feels like a private retreat, complete with its own fireplace and a private balcony overlooking the surrounding hillside views—the perfect place to enjoy a quiet morning or unwind at the end of the day. Custom closet systems in every bedroom provide exceptional organization and storage, while an additional office with custom cabinetry creates a polished and functional work-from-home space. Upgraded bathrooms, recessed lighting, and high-end lighting fixtures carry the home’s elevated feel throughout. Step outside to a backyard designed for Southern California living and entertaining. The large PebbleTec pool features a rock slide and fountains, creating a resort-like setting right at home. An outdoor grill and seating area make hosting effortless, while a dedicated bonfire area and low-maintenance turf offer additional spaces to gather, relax, and enjoy the outdoors. The home has also been extensively improved behind the scenes, with a newer roof, top-of-the-line Carrier HVAC system with separate upstairs and downstairs climate controls, newer 75-gallon water heater, water softener system, and an upgraded electrical panel that is ready for solar. A Tesla charger outside the garage adds another modern convenience. With its luxury kitchen, custom finishes, spacious and versatile floor plan, private primary retreat, resort-style backyard, and extensive recent improvements, 2026 Paseo Susana offers an exceptional combination of quality, comfort, and indoor-outdoor living.
Lieu
Paseo Susana, San Dimas, Californie 91773, États-Unis