
5 995 000 $ US USD
Maison unifamiliale à vendre, Paseo Celestial, San Juan Capistrano, Californie 92675, États-Unis
- #MLS447851633
- 5
- 5
454 m² (4 890 ft²)
Inscrit par Compass
Le bien Maison Unifamiliale situé à Paseo Celestial, San Juan Capistrano, Californie 92675, États-Unis est actuellement à vendre.Paseo Celestial, San Juan Capistrano, Californie 92675, États-Unis affiche un prix de 5 995 000 $ US.Cette propriété a 5 chambres, 5 salles de bains caractéristiques.
Caractéristiques de la propriété
Propriété
- Superficie du bien:
454 m² (4 890 ft²) - Caractéristiques: Garde-mangerSalle De LavageAménagement À Aire OuvertePatioEntreposage IntérieurConduit D'eau Pour Le RéfrigérateurGrand Garde-mangerStationnementPatio CouvertFoyer
Parcelle/Terrain
- Superficie du terrain/lot:
1 706 m² (18 366 ft²) - Description du terrain: Gicleurs
Construction
- Année de construction: 2021
- État: Clé En Main
- Construction: Sans Mur Commun
Stationnement/Garage
- Description du garage: Garage AttachéBarrière Automatique
Chambres
- Chambres: 5
- Description de la chambre des maîtres: Salle De Bains En Annexe
Salles de bains
- Nombre total de salles de bain: 5
- Salle de bain complète: 4
- Demi-bains: 1
- Détails: Bain Et Douche Séparée Douche
Autres pièces
- Types de pièces: BureauChambre Des MaîtresCuisineSalle FamilialeSalon
- Description de la cuisine: Comptoirs En GraniteComptoir En Marbre/pierreGrand Garde-mangerÎlotOuverte
- Appareils électroménagers: CongélateurFour Au GazMicroondesRéfrigérateurBroyeur De DéchetsCuisinière À Six Ronds Purificateur D'eauHotteMachine À GlaçonsTable De Cuisson - GazLave-vaisselle
Caractéristiques extérieures
- Espaces extérieurs: Patio CouvertPatio
- Espaces de stationnement couverts:
Piscine et spa
- Piscine: Piscine PrivéeCreusée
- Spa: Creusé
Récréatif
- Récréatif: Spa
Sécurité
- Caractéristiques: Détecteur De Monoxide De CarboneSystème D'alarme - FilaireDétecteur De FuméeSystème De Sécurité
Vue
- Caractéristiques: Vue Sur Les Collines
Chauffage et climatisation
- Eau chaude: Pompe De Circulation D'eau Chaude
- Système de refroidissement: Zoné
Services publics
- Télécommunication: Pré-câblé Pour Système Surround
- Autres services publics / utilités: EauBranchement Par CâbleGaz NaturelÉgoutÉlectricité - Sur Place
Communauté
- Caractéristiques: Communauté Clôturée
Description
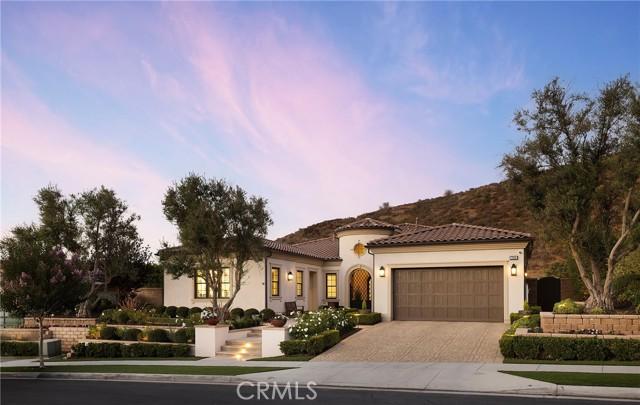
Welcome to an extraordinary single-level estate behind the exclusive gates of Tradewinds at Pacifica, an intimate enclave of just 23 residences where privacy, scale, and timeless design converge. Completed in 2021 and set on an expansive 18,366 SqFt homesite, this exceptional residence offers approximately 4,890 square feet of living space with five bedrooms, five bathrooms, and over $1.3 million in bespoke upgrades, all just three miles from Dana Point Harbor and Southern California’s coastline. A gated rotunda and stained-glass entry introduce an atmosphere of elegance and refinement. Inside, soaring 12 to 14 foot ceilings, clerestory windows, RH lighting, European oak flooring, crown molding, and custom millwork create an inviting setting for everyday living and entertaining. The expansive great room opens to the resort-inspired backyard through walls of sliding glass. Centered by an oversized island with honed granite countertops, the chef’s kitchen features illuminated custom cabinetry, a porcelain tile backsplash, walk-in pantry, Sub-Zero refrigeration, and a suite of Wolf appliances, including a six-burner range, double ovens, and microwave. A wet bar with beverage fridge, dining area, and den complete the entertaining spaces. The primary suite offers exposed beam ceilings, a private lounge, boutique-style dressing room with custom lighting, and a spa-inspired bath with dual vanities, soaking tub, and oversized multi-head shower. A dedicated office with custom built-ins, private exterior access, and plumbing for future independent living quarters provides flexibility for multigenerational living or guests. Professionally designed by Creative Environments, the grounds rival those of a luxury resort. Mature podocarpus hedges frame a private backyard centered around a custom pool with cascading waterfall, Baja shelf, and spa. Outdoor amenities include a raised fire pit, a heated pavilion beneath a motorized louvered pergola with heaters and integrated lighting, and a full outdoor kitchen with barbecue, sink, refrigerator, and dining area. Garden pathways wind through lush landscaping, raised planter beds, and mature olive, lemon, orange, and apple trees. Additional highlights include 48 owned solar panels, Tesla Powerwall batteries, custom tile work, and an oversized laundry. This home blends luxury and utility with close proximity to the ocean, Dana Point Harbor, hiking trails, golf courses, and Southern California’s most sought-after private schools.
Lieu
Paseo Celestial, San Juan Capistrano, Californie 92675, États-Unis