
8 995 000 $ US USD
Maison unifamiliale à vendre, O Hill Ridge, Laguna Niguel, Californie 92677, États-Unis
- #MLS439621355
- 6
- 8
715 m² (7 701 ft²)
Annonce par Arbor Real Estate
La propriété suivante,Maison unifamiliale, située O Hill Ridge, Laguna Niguel, Californie 92677, États-Unis est présentement à vendre.O Hill Ridge, Laguna Niguel, Californie 92677, États-Unis affiche un prix de8 995 000 $ US.Cette propriété a 6 chambres, 8 salles de bains caractéristiques.
Caractéristiques de la propriété
Propriété
- Superficie de la propriété:
715 m² (7 701 ft²) - Caractéristiques: BalconÉclairage ExtérieurGrand Garde-mangerStationnement2 EscaliersGarde-mangerSalle De LavageTerrassePatioPatio CouvertFoyer
- Lieu: Lotissement
Lot/Terrain
- Superficie du terrain/lot:
5 354 m² (57 629,88 ft²) - Description du terrain: Gicleurs
- Pierre: Mur De StuccoMur De BlocsFer Forgé
Construction
- Année de construction: 1994
- Style: Construit Sur Mesure
- Toiture: Tuile D'argile Style Espagnol
- État du bâtiment: Clé En Main
- Construction: Sans Mur CommunMaison En Bois RondBlocs De Béton
- Extérieur: VerreStucco
Stationnement/Garage
- Description du garage: Garage Attaché
Chambres
- Chambres: 6
- Description de la chambre des maîtres: Salle De Bains En Annexe
Salles de bain
- Nombre total de salles de bain: 8
- Salle de bain complète: 6
- Salle d’eau: 2
Autres pièces
- Types de pièces: Pièce SupplémentaireBureauHall D'entréeChambre Des MaîtresCuisineSalonQuartier Des Invités/du PersonnelBibliothèqueSalle MultimédiaSalle De Jeux
- Description de la cuisine: Comptoir En Marbre/pierreGarde-mangerGrand Garde-mangerÎlot
- Électroménagers: CongélateurRéfrigérateurHotteFour EncastréLave-vaisselleCuisinière À Six Ronds
Caractéristiques intérieures
- Fenêtres: RideauxRecouvrement De Fenêtre Fait Sur MesureStoresPuits De Lumière
Caractéristiques extérieures
- Espaces extérieurs: TerrasseBalconPatio CouvertPatio
- Espaces de stationnement couverts:
Piscine et spa
- Piscine: Piscine PrivéeCreusée
- Spa: Creusé
Récréatif
- Récréatif: SpaGazebo
Sécurité
- Caractéristiques: Détecteur De Monoxide De CarboneContrôle D'accès Sécurisé 24/7Agent De SécuritéDétecteur De FuméeSystème De Sécurité
Vue
- Caractéristiques: Vue Sur La MontagneVue Sur Les CollinesVue PanoramiqueVue Sur Le Parc Ou La Bande VerteVue Sur La ValléeVue Sur Les Lumières De La Ville
Chauffage et climatisation
- Système de chauffage: Air ForcéCentral
- Système de refroidissement: Air Climatisé CentralDouble
Services publics
- Télécommunication: Câble Disponible
- Autres services publics: Égout
Communauté
- Caractéristiques: Communauté Gardée Par Un Agent De SécuritéCommunauté Clôturée
Description
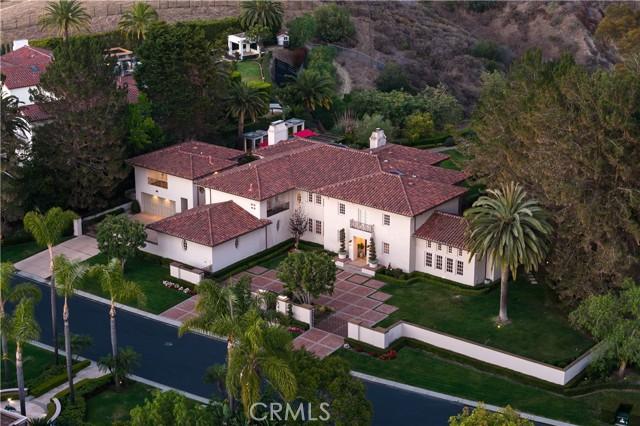
Occupying over 1.32 acres within the prestigious guard-gated enclave of Bear Brand Ranch, this distinguished Ed Lohrbach-designed estate offers a rare blend of architectural pedigree, exceptional grounds, and refined coastal living. Framed by expansive lawns, mature specimen trees, and curated landscaping, the property unfolds as a private sanctuary defined by scale, privacy, and timeless design. Inspired by the elegance of classic Pasadena estates, the residence showcases stately architecture and refined craftsmanship throughout. A dramatic double-height foyer and sweeping curved staircase introduce interiors rich in detail, including extensive millwork, coffered ceilings, soaring volumes, and abundant natural light. Designed with both formal entertaining and everyday living in mind, the home’s generous gathering spaces flow seamlessly to the outdoors. The grounds are a rare offering along the Southern California coast, evoking the ambiance of a private park. Broad lawns, mature trees, meandering pathways, and lush gardens create a setting of exceptional beauty and functionality. Multiple terraces and outdoor living areas overlook a resort-style pool and spa, providing an ideal backdrop for both intimate gatherings and large-scale entertaining. The residence features six bedrooms, including four en-suite bedrooms upstairs. The primary suite offers a private sitting area, fireplace, balcony, and sweeping estate views. Detached guest quarters, currently configured as an executive office, provide flexibility for guests, multigenerational living, or remote work. A main-level bedroom adds additional convenience and livability. Ideally positioned approximately 2.5 miles from Salt Creek Beach, the estate enjoys effortless access to the best of coastal Orange County living. The Ritz-Carlton Laguna Niguel, Waldorf Astoria Monarch Beach, the revitalized Dana Point Harbor, historic Mission San Juan Capistrano, River Street Marketplace, and the boutiques, galleries, and restaurants of Laguna Beach are all within close reach, offering a rare balance of privacy and connectivity. Combining distinguished architecture, expansive park-like grounds, and a coveted coastal setting, this exceptional Bear Brand Ranch estate presents a rare opportunity to experience elevated living defined by space, privacy, and enduring elegance. Shown by appointment.
Emplacement
O Hill Ridge, Laguna Niguel, Californie 92677, États-Unis