
12 988 800 $ US USD
Maison unifamiliale à vendre, O Hill Rdg, Laguna Niguel, Californie 92677, États-Unis
- #MLS443855615
- 7
- 8
1 400 m² (15 071 ft²)
Annonce par RE/MAX Select One
La propriété suivante,Maison unifamiliale, située O Hill Rdg, Laguna Niguel, Californie 92677, États-Unis est présentement à vendre.O Hill Rdg, Laguna Niguel, Californie 92677, États-Unis affiche un prix de12 988 800 $ US.Cette propriété a 7 chambres, 8 salles de bains caractéristiques.
Caractéristiques de la propriété
Propriété
- Superficie de la propriété:
1 400 m² (15 071 ft²) - Caractéristiques: Vestibules À Double PorteBalconAménagement À Aire OuverteSystème DomotiqueÉclairage ExtérieurGrand Garde-mangerStationnementGalerie Entourant La Maison 2 EscaliersSalle De LavageGarde-mangerTerrassePatioEntreposage IntérieurFoyer
- Lieu: Lotissement
Lot/Terrain
- Superficie du terrain/lot:
4 330 m² (46 609 ft²) - Description du terrain: Gicleurs
- Pierre: VerreMur De StuccoFer Forgé
Construction
- Année de construction: 1995
- Style: Style Méditerranéen
- État du bâtiment: Rénové
- Construction: Sans Mur Commun
Stationnement/Garage
- Description du garage: Garage Attaché
Chambres
- Chambres: 7
- Description de la chambre des maîtres: Salle De Bains En Annexe
Salles de bain
- Nombre total de salles de bain: 8
- Salle de bain complète: 7
- Salle d’eau: 1
- Détails: Bain Et Douche Séparée DoucheBain Et Douche
Autres pièces
- Types de pièces: Pièce SupplémentaireBureauGrande PièceCoin DétenteHall D'entréeChambre Des MaîtresCuisineSalle FamilialeSalonBibliothèqueSalle De Jeux
- Description de la cuisine: Comptoirs En GraniteGarde-mangerGrand Garde-mangerÎlotOuverte
- Électroménagers: Aspirateur CentralCuisinièreFour DoubleMicroondesRéfrigérateurBroyeur De DéchetsHotteLave-vaisselle
Caractéristiques intérieures
- Fenêtres: Recouvrement De Fenêtre Fait Sur Mesure
Caractéristiques extérieures
- Espaces extérieurs: TerrasseBalconPatioGalerie Entourant La Maison
- Espaces de stationnement couverts:
Piscine et spa
- Piscine: Piscine Privée
Récréatif
- Récréatif: SpaGazebo
Sécurité
- Caractéristiques: Détecteur De Monoxide De CarboneAgent De SécuritéInterphoneDétecteur De FuméeCommunauté Clôturée
Vue
- Caractéristiques: Vue Sur La MontagneVue PartielleVue Sur La MerVue Sur Les CollinesVue PanoramiqueVue Sur Les Lumières De La Ville
Chauffage et climatisation
- Système de chauffage: CentralZoné
- Système de refroidissement: Air Climatisé CentralZoné
Services publics
- Télécommunication: Câble DisponiblePré-câblé Pour Système Surround
- Autres services publics: EauGaz NaturelÉgoutÉlectricité - Sur Place
Communauté
- Caractéristiques: Communauté Gardée Par Un Agent De SécuritéCommunauté Clôturée
Description
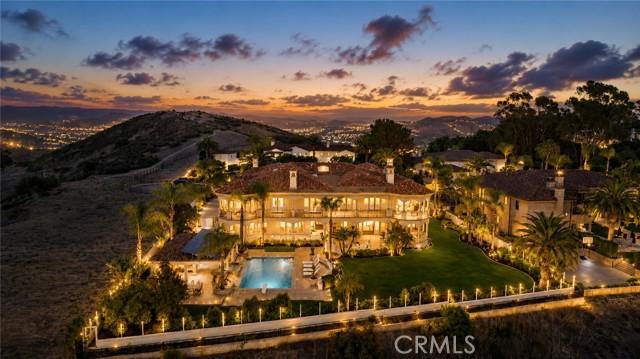
Set at the end of a private cul-de-sac behind the 24-hour guarded gates of Bear Brand Ranch, this Mediterranean estate occupies one of the community's most coveted settings. One of just 127 custom residences, the property spans more than an acre, placing it among a select group of true estate-scale homes within the neighborhood. Sweeping views extend across the Pacific Ocean to the surrounding hills, with breathtaking sunsets and sparkling city lights providing a spectacular backdrop. A private gated entrance opens to more than 15,000 square feet of living space designed for both grand entertaining and everyday comfort. A dramatic entry, crowned by a striking chandelier, opens to soaring ceilings, exquisite millwork, six fireplaces, a library, formal living and dining rooms, a bonus room, and seven bedroom suites thoughtfully arranged for family, guests, and multigenerational living. Three primary suites occupy the upper level, each appointed with a private terrace, luxurious bath, and expansive dressing room. Two are ideally positioned to capture the home's most commanding vistas, where panoramic ocean views meet the surrounding landscape. Completed in 2026, a thoughtful renovation renewed the residence while honoring its original architecture. Marble floors were professionally restored, interiors were refreshed, the kitchen was enhanced with new high-end appliances, and an entirely new 6-unit HVAC system was installed. Beyond the glass, resort-inspired grounds unfold with a pool, spa, waterfall, covered pavilion, outdoor kitchen, bar seating, and manicured lawns framed by mature palms. Just minutes from Salt Creek Beach, Dana Point Harbor, Monarch Beach Golf Links, The Ritz-Carlton, Laguna Niguel, and Montage Laguna Beach, the home offers a rare combination of privacy, scale, and coastal elegance. Offered with the opportunity to acquire select furnishings and artwork, the residence presents a truly turnkey lifestyle within one of Southern California's most exclusive gated communities.
Emplacement
O Hill Rdg, Laguna Niguel, Californie 92677, États-Unis