
3 850 000 $ US USD
Maison unifamiliale à vendre, Nightshade Place, Arroyo Grande, Californie 93420, États-Unis
- #MLS444775866
- 5
- 5
444 m² (4 779 ft²)
Inscrit par Christie's International Real Estate Sereno
Le bien Maison Unifamiliale situé à Nightshade Place, Arroyo Grande, Californie 93420, États-Unis est actuellement à vendre.Nightshade Place, Arroyo Grande, Californie 93420, États-Unis affiche un prix de 3 850 000 $ US.Cette propriété a 5 chambres, 5 salles de bains caractéristiques.
Caractéristiques de la propriété
Propriété
- Superficie du bien:
444 m² (4 779 ft²) - Caractéristiques: GalerieSalle De LavageBalconAménagement À Aire OuverteÉclairage ExtérieurStationnementSalle De LavageGarde-mangerTerrasseTerrasseCave À VinPatioEntreposage IntérieurConduit D'eau Pour Le RéfrigérateurPatio CouvertFoyer
Parcelle/Terrain
- Superficie du terrain/lot:
4 209 m² (45 302 ft²) - Description du terrain: Gicleurs
- Clôture: BoisMur De Stucco
Construction
- Année de construction: 1994
- Style: Français
- Toiture: Tuile D'argile Style Espagnol
- État: Clé En Main
- Construction: Charpente En BoisSans Mur CommunMaison En Bois Rond
- extérieur: Stucco
Stationnement/Garage
- Description du garage: Barrière Automatique
Chambres
- Chambres: 5
- Description de la chambre des maîtres: Salle De Bains En Annexe
Salles de bains
- Nombre total de salles de bain: 5
- Salle de bain complète: 4
- Demi-bains: 1
- Détails: BidetBain Et Douche Séparée Douche
Autres pièces
- Types de pièces: BureauChambre Des MaîtresSalle D'exercicesVestiaireCuisineSalle FamilialeSalonStudio D'artisteGrande PièceBibliothèque
- Description de la cuisine: Comptoirs En GraniteGarde-mangerÎlotOuverte
- Appareils électroménagers: CongélateurFour Au GazCuisinièreFour DoubleMicroondesRéfrigérateurBroyeur De DéchetsCuisinière À Six Ronds Purificateur D'eauAdoucisseur D'eauHotteMachine À GlaçonsFour EncastréLave-vaisselle
Caractéristiques intérieures
- Fenêtres: Fenêtres À Meneaux/ FrançaisesVolets
Caractéristiques extérieures
- Espaces extérieurs: TerrasseGalerieBalconTerrassePatio CouvertPatio
- Espaces de stationnement couverts:
Récréatif
- Récréatif: Barbecue Privatif
Sécurité
- Caractéristiques: Détecteur De Monoxide De CarboneDétecteur De FuméeSystème De Sécurité
Vue
- Caractéristiques: Vue Sur Le VignobleVue Sur La MontagneVue Sur Les CollinesVue PanoramiqueVue Sur La ValléeVue Sur Le Pâturage
Chauffage et climatisation
- Système de chauffage: Air ForcéZoné
- Eau chaude: Pompe De Circulation D'eau Chaude
- Système de refroidissement: Zoné
Services publics
- Télécommunication: Pré-câblé Pour Système Surround
- Autres services publics / utilités: Puits PartagéGaz NaturelÉlectricité - Sur Place
Communauté
- Caractéristiques: PiscineCommunauté Clôturée
Description
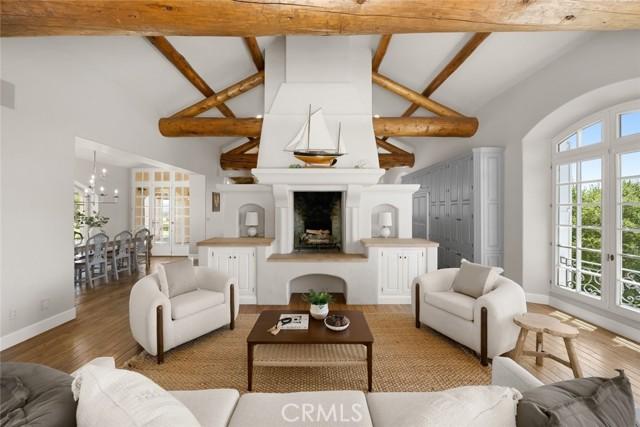
Commanding one of the most coveted elevated sites in Varian Ranch, this extraordinary French Country estate was thoughtfully designed to capture the romance, beauty, and authenticity of the Provençal countryside. Behind a private gated entrance, the estate unfolds from circular drive to manicured grounds with breathtaking panoramic views of Edna Valley wine country. Beyond an impressive European wood entry door the home features a dramatic limestone staircase, French-crafted iron railings, imported iron window accents, and magnificent oak-beamed ceilings showcase an uncompromising commitment to authentic European craftsmanship. The grand living spaces are both sophisticated and inviting, anchored by a gourmet chef’s kitchen that flows effortlessly into the spacious family room, creating an ideal setting for entertaining on any scale. The thoughtfully designed floor plan offers five bedrooms and four-and-a-half bathrooms, including a private main-level primary suite. The main-level primary suite has its own entrance with full kitchen, laundry, and bath allowing it to function as a casita for extended guests or rental income. Upstairs, a second primary suite, two additional oversized bedrooms, and two full baths provide exceptional flexibility in living accomodations. A sun deck accessed by the second level or main courtyard provides additional space for relaxation and taking in the views. Throughout the residence, luxury is defined not only by its imported materials and architectural detail, but by the lifestyle it creates—one of privacy, beauty, and effortless indoor-outdoor living with a fully equipped outdoor kitchen and cabana style cover. Additional conveniences include three zone air-conditioning systems, wine cellar, and a detached three-car garage with epoxy flooring, workshop counter, and storage, complementing the home's timeless architectural character. Rarely does a home combine such a compelling design, exceptional craftsmanship, a prestigious Varian Ranch location with commanding wine-country views. This is more than a residence. It is a private Provençal-inspired estate designed to inspire and endure.
Lieu
Nightshade Place, Arroyo Grande, Californie 93420, États-Unis