
10 580 000 $ US USD
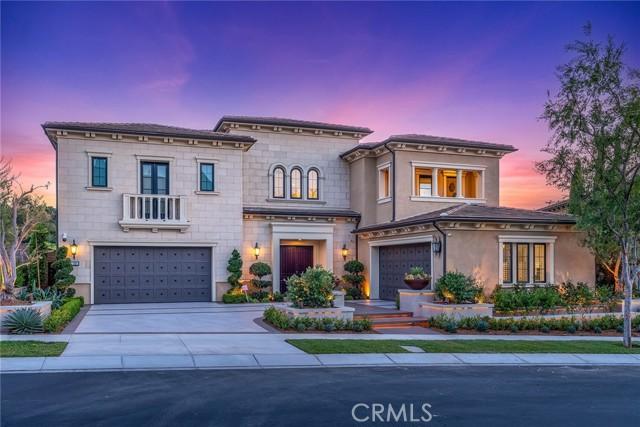
Maison unifamiliale à vendre, Nest Pine, Irvine, Californie 92602, États-Unis
- #MLS518873302
- 5
- 6
668 m² (7 188 ft²)
Inscrit par Real Broker
Le bien Maison Unifamiliale situé à Nest Pine, Irvine, Californie 92602, États-Unis est actuellement à vendre.Nest Pine, Irvine, Californie 92602, États-Unis affiche un prix de 10 580 000 $ US.Cette propriété a 5 chambres, 6 salles de bains caractéristiques.
Caractéristiques de la propriété
Propriété
- Superficie du bien:
668 m² (7 188 ft²) - Type: Meublé
- Caractéristiques: Salle De LavageAménagement À Aire OuverteStationnement2 EscaliersGarde-mangerSalle De LavagePatioEntreposage IntérieurLoftPatio CouvertFoyer
- Lieu: Lotissement
Parcelle/Terrain
- Superficie du terrain/lot:
1 347 m² (14 495 ft²) - Clôture: Mur De Brique
Construction
- Année de construction: 2018
- Style: Style Méditerranéen
- Toiture: Tuile
- État: Clé En Main
- Construction: Sans Mur Commun
Stationnement/Garage
- Description du garage: Garage Attaché
Chambres
- Chambres: 5
- Description de la chambre des maîtres: Salle De Bains En Annexe
Salles de bains
- Nombre total de salles de bain: 6
- Salle de bain complète: 5
- Demi-bains: 1
- Détails: DoucheBain Et Douche
Autres pièces
- Types de pièces: BureauChambre Des MaîtresCuisineSalle FamilialeSalon
- Description de la cuisine: Comptoir En Marbre/pierreGrand Garde-mangerÎlotOuverte
- Appareils électroménagers: Chauffe-eau Au GazMicroondesRéfrigérateurBroyeur De DéchetsCuisinière À Six Ronds Energy StarFour À ConvectionHotteMachine À GlaçonsFour EncastréTable De Cuisson - GazLave-vaisselle
Caractéristiques intérieures
- Fenêtres: VoletsStores
Caractéristiques extérieures
- Espaces extérieurs: Patio CouvertPatio
- Espaces de stationnement couverts:
Piscine et spa
- Piscine: ChaufféePiscine PrivéeChute
- Spa: Chauffé
Récréatif
- Récréatif: SpaPiscine Communautaire
Sécurité
- Caractéristiques: Contrôle D'accès Sécurisé 24/7Détecteur De FuméeCommunauté Clôturée
Vue
- Caractéristiques: Vue Sur Le VergerVue Sur La MontagneVue Sur Le CanyonVue Sur La MerVue Sur Les CollinesVue PanoramiqueVue Sur Les Arbres / Les Bois Vue Sur Le LittoralVue Sur L'ile De CatalinaVue Sur Les Lumières De La Ville
Chauffage et climatisation
- Système de chauffage: Gaz NaturelCentralFoyer
- Eau chaude: Chauffe-eau Central
- Système de refroidissement: Air Climatisé Central
Services publics
- Autres services publics / utilités: EauBranchement Par CâbleGaz NaturelÉlectricité - Sur PlaceServices Publics Enfouis
Communauté
- Caractéristiques: Communauté Gardée Par Un Agent De SécuritéPiscineCommunauté Clôturée
Description
The King of Orchard Hills is back. Nestled behind the gates of prestigious Orchard Hills, this exceptional Toll Brothers residence offers one of the community’s largest homesites. This elevated, south-facing estate features five en-suite bedrooms, each with a walk-in closet, 5.5 baths, dual primary suites, and two separate two-car garages. A dramatic double-height foyer with dual curved staircases and a sparkling crystal chandelier introduces the bright, open-concept interiors. Soaring ceilings, oversized windows, and three sets of sliding glass doors with retractable screens fill the home with natural light while creating a seamless indoor-outdoor connection. Select RH chandeliers, wood-look tile flooring, premium carpet, plantation shutters, concealed curtain tracks, sensor-activated lighting, illuminated built-ins, and marble-style fireplace walls further enhance the interiors. The main kitchen features an oversized marble-style island, Sub-Zero refrigeration and wine storage, Wolf double ovens, an Asko dishwasher, and espresso-finished cabinetry. A separate prep kitchen offers Wolf appliances and an integrated Bosch refrigerator. The main level includes a private primary suite, while the upstairs primary retreat features a sitting area, expansive walk-in closet, dual-vanity bath, and private balcony. Three additional en-suite bedrooms, a spacious laundry room, and a versatile loft with its own balcony complete the upper level. Designed as a private resort, the grounds showcase mature olive trees, bird-of-paradise plantings, agaves, Japanese boxwoods, roses, and four towering California palms. An approximately 55-foot pool features an elevated spa, illuminated deck jets, a dramatic rain-curtain water feature, LED lighting, and automated controls. Additional amenities include a private basketball court, fire-pit lounge, pool cabana, and automated landscape lighting. The outdoor entertaining pavilion is equipped with a built-in barbecue, sink, oversized television, ceiling-mounted heaters, remote-controlled shades, and a newly installed app-controlled Sonos sound system. Additional highlights include multi-zone HVAC, whole-house water softening and filtration, fully paid solar, and two epoxy-finished two-car garages with built-in storage. Residents enjoy Orchard Hills amenities, including a clubhouse, Junior Olympic pool, spa, picnic areas, basketball courts, and tennis courts, all near acclaimed schools, shopping, dining, and entertainment.
Lieu
Nest Pine, Irvine, Californie 92602, États-Unis