
930 000 $ US USD
Maison unifamiliale à vendre, N Via Montessori Drive, Fresno, Californie 93730, États-Unis
- #MLS429502820
- 5
- 3
355 m² (3 817 ft²)
Annonce par Realty Concepts, Ltd.
La propriété suivante,Maison unifamiliale, située N Via Montessori Drive, Fresno, Californie 93730, États-Unis est présentement à vendre.N Via Montessori Drive, Fresno, Californie 93730, États-Unis affiche un prix de930 000 $ US.Cette propriété a 5 chambres, 3 salles de bains caractéristiques.
Caractéristiques de la propriété
Propriété
- Superficie de la propriété:
355 m² (3 817 ft²) - Caractéristiques: Aménagement À Aire OuvertePatioLoftStationnementPatio CouvertFoyer
Lot/Terrain
- Superficie du terrain/lot:
567 m² (6 105 ft²) - Pierre: Bois
Construction
- Année de construction: 2007
- Style: Espagnol
- Toiture: Tuile
- État du bâtiment: Réparations Esthétiques
- Construction: Sans Mur Commun
Stationnement/Garage
- Description du garage: Garage Attaché
Chambres
- Chambres: 5
Salles de bain
- Nombre total de salles de bain: 3
- Salle de bain complète: 2
- Salle d’eau: 1
- Détails: DoucheBain Et Douche
Autres pièces
- Types de pièces: CuisineSalonChambres Séparées Par Une Salle De BainsCoin Détente
- Description de la cuisine: Comptoirs En GraniteÎlot
- Électroménagers: MicroondesBroyeur De DéchetsTable De Cuisson - GazLave-vaisselle
Caractéristiques extérieures
- Espaces extérieurs: Patio CouvertPatio
- Espaces de stationnement couverts:
Chauffage et climatisation
- Système de chauffage: Central
- Système de refroidissement: Air Climatisé Central
Services publics
- Autres services publics: EauGaz NaturelÉgoutÉlectricité - Sur Place
Description
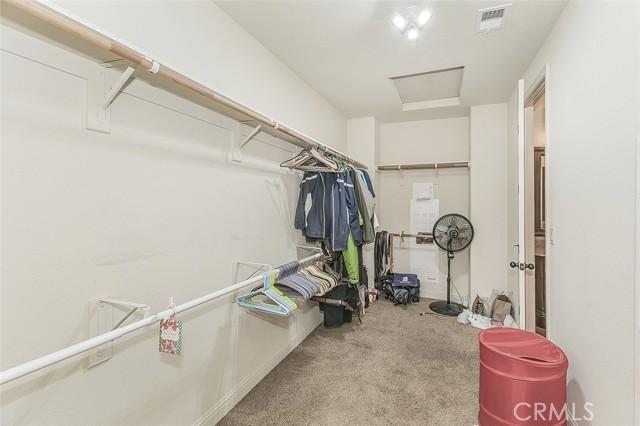
Welcome to this stunning Granville-built Spanish Bay model located in the prestigious Tuscan Bluffs gated community within Copper River. Situated at 11345 N. Via Montessori Dr. in Fresno, this expansive 3,817 sq ft home offers the perfect blend of space, functionality, and comfort. Built in 2007 and set on a 6,105 sq ft lot, the home features 27 owned solar panels installed in 2016, a tankless water heater, central vacuum system, and a 3-car tandem garage. From the moment you enter the grand foyer, you're greeted by a versatile bonus room ideal for a den, office, or game room. The main level boasts a spacious open-concept design with a large living area flowing seamlessly into the kitchen and dining space perfect for entertaining. A convenient half bath and abundant storage throughout complete the first floor. Upstairs, the thoughtfully designed layout offers a private right wing featuring a generous loft and an expansive primary suite complete with a full bathroom, oversized closet, and private balcony. The left wing includes four additional spacious bedrooms, a Jack and Jill bathroom, and a well-appointed laundry room with ample counter space. Homes of this size and caliber rarely come available in this highly sought-after community, this is a rare opportunity you won't want to miss.
Emplacement
N Via Montessori Drive, Fresno, Californie 93730, États-Unis