
639 000 $ US USD
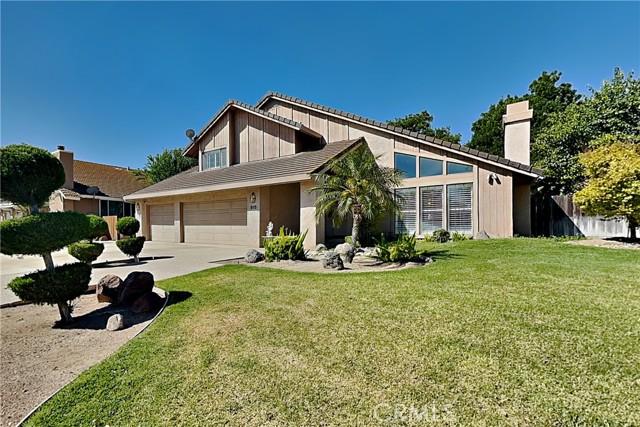
Maison unifamiliale à vendre, Monte Vista, Los Banos, Californie 93635, États-Unis
- #MLS440626257
- 4
- 3
243 m² (2 614 ft²)
Annonce par Keller Williams Property Team Turlock
La propriété suivante,Maison unifamiliale, située Monte Vista, Los Banos, Californie 93635, États-Unis est présentement à vendre.Monte Vista, Los Banos, Californie 93635, États-Unis affiche un prix de639 000 $ US.Cette propriété a 4 chambres, 3 salles de bains caractéristiques.
Caractéristiques de la propriété
Propriété
- Superficie de la propriété:
243 m² (2 614 ft²) - Caractéristiques: Salle De LavageBalconPorche À L'avantPatioEntreposage IntérieurConduit D'eau Pour Le RéfrigérateurStationnementPatio CouvertFoyer
Lot/Terrain
- Superficie du terrain/lot:
973 m² (10 475 ft²) - Description du terrain: Gicleurs
- Pierre: Bois
Construction
- Année de construction: 1989
- Style: Style MéditerranéenModerne
- Toiture: Tuile
- Construction: CharpenteSans Mur Commun
- Extérieur: StuccoRevêtement En Bois
Stationnement/Garage
- Description du garage: Garage Attaché
Chambres
- Chambres: 4
Salles de bain
- Nombre total de salles de bain: 3
- Salle de bain complète: 3
- Détails: DoucheBain Et Douche
Autres pièces
- Types de pièces: Hall D'entréeChambre Des MaîtresSalon En ContrebasCuisineSalle FamilialeSalon
- Description de la cuisine: Comptoirs En GraniteOuverte
- Électroménagers: Chauffe-eau Au GazAspirateur CentralMicroondesTable De Cuisson - ÉlectriqueBroyeur De DéchetsHotteVentilateur Au PlafondFour EncastréLave-vaisselleCompacteur De Déchets
Caractéristiques intérieures
- Fenêtres: RideauxStoresStores En BoisPuits De Lumière
Caractéristiques extérieures
- Espaces extérieurs: BalconPorche À L'avantPatio CouvertPatio
- Espaces de stationnement couverts:
Eau et navigation
- Eau: Canal
Récréatif
- Récréatif: Barbecue Privatif
Sécurité
- Caractéristiques: Détecteur De Monoxide De CarboneDétecteur De FuméeSystème De Sécurité
Vue
- Caractéristiques: Vue Sur Le CanalVue Sur L'eau
Chauffage et climatisation
- Système de chauffage: Gaz NaturelCentral
- Eau chaude: Chauffe-eau Central
- Système de refroidissement: Air Climatisé Central
Services publics
- Télécommunication: Câble Disponible
- Autres services publics: EauGaz NaturelÉgoutÉlectricité - Sur Place
Description
MUST SEE! Beautiful and spacious CUSTOM home in Presidential Estates. Over 2,600 SF! Very special location with NO REAR NEIGHBORS and water view - backs directly to the Duck Pond main canal with walking / biking path on both sides! 4BR-3BA with bedroom and FULL bath downstairs. Formal entry with marble tile flooring, and custom entry door with beautiful glass accents. Living room with lots of natural light, plantation shutters, recessed lighting, and fireplace with marble surround and oak mantle. Formal dining area with vaulted ceiling, and slider to very private outside patio area. Kitchen features granite slab countertops with stone tile backsplash, SS sink/faucet, Oak cabinets, 42-in. chef's SS vent hood, SS range/oven with INDUCTION cooktop, SS microwave, dishwasher, trash compactor, recessed lighting, plantation shutters, and skylight. Breakfast area with built-in buffet cabinets and plantation shutters. Family room with recessed lighting and HUGE sliding glass door to rear patio. D/S BR with ceiling fan and good-sized closet. D/S FULL bath with large vanity area, tub and plantation shutters. Large inside laundry room with cabinets, plantation shutters, and closet. Spacious upstairs hall / balcony area with recessed lighting, skylight, large lighted linen closet, and views of living areas below. Large Master BR with vaulted ceiling, plantation shutters, recessed lighting, and ceiling fan. Master bath with dual large closets with mirrored doors, skylight, custom tile shower with seat, tile floors, and plantation shutters. Middle upstairs BR with mirrored closet doors and plantation shutters. Front upstairs BR with cute window seat, ceiling fan, and plantation shutters. Upstairs hall bath features a tile vanity top, skylight, and tub/shower with tile surround. Extra large PRIVATE resort-style backyard features a covered patio with recessed lighting, amazing plants/trees/flowers and plenty of thick shade, integrated raised-wall planters for seating, AMAZING custom built-in BBQ/Outdoor kitchen area with granite slab counter top w/custom tile backsplash, SS sink/faucet, SS wine cooler with glass door, SS warming drawer, SS BBQ with rotisserie, SS refrigerator, built-in lighting, storage, and dining bar. ALSO- 10.00KW SOLAR with 2 inverters (48 panels), central vacuum, newer HVAC, newer water heater, and extra large 3-CAR garage w/shelves. Close to schools, neighborhood parks, shopping, dining, and commute routes HWY-152/(33) and HWY-165. Welcome home!
Emplacement
Monte Vista, Los Banos, Californie 93635, États-Unis