
11 995 000 $ US USD
Maison unifamiliale à vendre, Mira Cielo, San Luis Obispo, Californie 93401, États-Unis
- #MLS427709144
- 6
- 11
1 031 m² (11 096 ft²)
Inscrit par BHGRE HAVEN PROPERTIES
Le bien Maison Unifamiliale situé à Mira Cielo, San Luis Obispo, Californie 93401, États-Unis est actuellement à vendre.Mira Cielo, San Luis Obispo, Californie 93401, États-Unis affiche un prix de 11 995 000 $ US.Cette propriété a 6 chambres, 11 salles de bains caractéristiques.
Caractéristiques de la propriété
Propriété
- Superficie du bien:
1 031 m² (11 096 ft²) - Caractéristiques: Salle De LavageAménagement À Aire OuverteStationnement2 EscaliersSalle De LavageCave À VinPatioEntreposage IntérieurConduit D'eau Pour Le RéfrigérateurPatio CouvertEscalier Escamotable Pour Le GrenierFoyer
- Autres bâtiments: Maison D'amisAtelier
Parcelle/Terrain
- Superficie du terrain/lot:
18 170 m² (195 584 ft²) - Description du terrain: Gicleurs
- Clôture: Bois
Construction
- Année de construction: 2012
- Style: Style Méditerranéen
- Toiture: Tuile D'argile Style Espagnol
- Construction: Charpente En BoisSans Mur CommunPierres
- extérieur: Stucco
Stationnement/Garage
- Description du garage: Garage AttachéBarrière Automatique
Chambres
- Chambres: 6
- Description de la chambre des maîtres: Salle De Bains En Annexe
Salles de bains
- Nombre total de salles de bain: 11
- Salle de bain complète: 2
- Demi-bains: 5
- Salle de bain trois-quarts: 4
- Détails: Bain Et Douche Séparée Douche
Autres pièces
- Types de pièces: BureauSalle D'exercicesVestiaireCuisineSalle FamilialeGrande Pièce
- Description de la cuisine: Comptoir En Marbre/pierreGarde-mangerGrand Garde-mangerÎlotOuverte
- Appareils électroménagers: CongélateurFour ÉlectriqueChauffe-eau Au GazFour Au GazVentilateur De GrenierCuisinièreFour DoubleMicroondesRéfrigérateurFour - Auto-nettoyantBroyeur De DéchetsCuisinière À Six Ronds Ventilateur D'évacuation Débouchant Vers L'extérieurAspirateur CentralFour À ConvectionHotteTable De Cuisson - GazLave-vaisselle
Caractéristiques extérieures
- Espaces extérieurs: Patio CouvertPatio
- Espaces de stationnement couverts:
Piscine et spa
- Piscine: Bâche Faite Sur MesurePiscine PrivéeCreuséeChauffée Au Gaz
Récréatif
- Récréatif: Spa
Sécurité
- Caractéristiques: Détecteur De Monoxide De CarboneExtincteurs D'incendieDétecteur De FuméeSystème De Sécurité
Vue
- Caractéristiques: Vue Sur Le VergerVue Sur Les Collines
Chauffage et climatisation
- Système de chauffage: Par RayonnementCentralFoyer
- Eau chaude: Pompe De Circulation D'eau Chaude
- Système de refroidissement: Ventilateur Pour Toute La Maison
Services publics
- Télécommunication: Pré-câblé Pour Données Haute-vitesse
- Autres services publics / utilités: Branchement Par CâbleGaz NaturelÉgoutÉlectricité - Sur PlacePuit
Communauté
- Caractéristiques: Club De GolfCommunauté Clôturée
Description
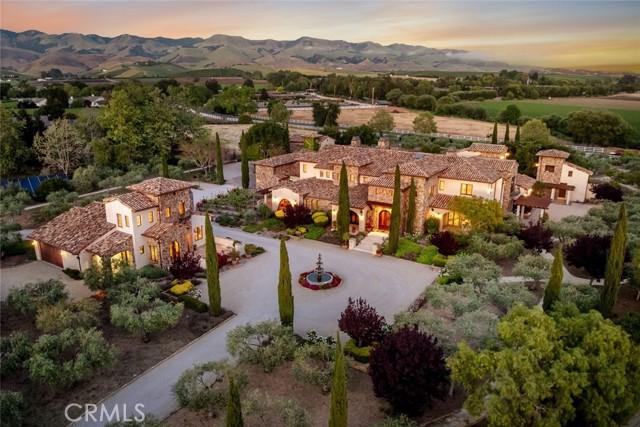
A Rare Expression of Edna Valley Living. Set on approximately 4.5 acres in the heart of Edna Valley, this exceptional Italian-inspired estate represents a rare offering of scale, craftsmanship, and setting. Designed by architect Stan Canby and built by Cantrell Construction, the residence reflects a timeless approach to California living, with thoughtful design and high-quality materials throughout. The main residence spans approximately 9,300 square feet and offers a functional two-story floor plan with expansive living areas, a chef’s kitchen, private office, fitness room, hobby room, and a temperature-controlled wine room with approximately 2,500-bottle capacity. All upstairs bedrooms are en-suite with walk-in closets. The home is positioned to capture sweeping views of the surrounding valley and hills. Complementing the main residence is a well-appointed guest house, a pool house with additional guest accommodations, and a barn/shop, all finished to a high standard. Outdoor living is equally compelling, featuring a resort-style pool and spa, an outdoor kitchen complete with pizza oven, gas barbecue, Santa Maria-style barbecue and sink, multiple entertaining areas, approximately 2,700 square feet of covered patio space, and a mature olive orchard with over 160 producing trees. Offering privacy, space, and a highly desirable Edna Valley location just minutes from San Luis Obispo, this is a rare opportunity to acquire one of the region’s most significant properties.
Lieu
Mira Cielo, San Luis Obispo, Californie 93401, États-Unis