
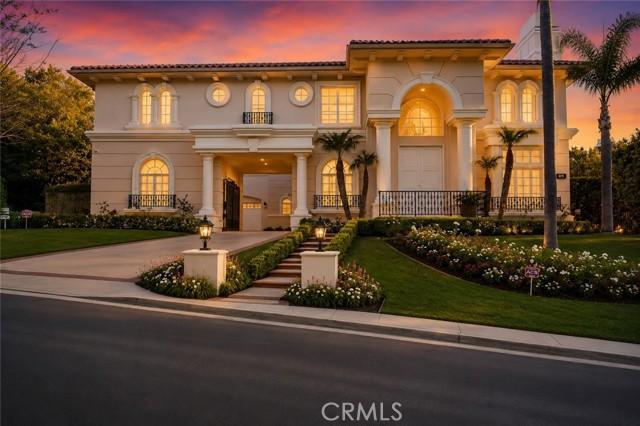
4 450 000 $ US USD
Maison unifamiliale à vendre, Marfield, Tarzana, Californie 91356, États-Unis
- #MLS435094308
- 6
- 7
594 m² (6 399 ft²)
Annonce par Coldwell Banker Realty
La propriété suivante,Maison unifamiliale, située Marfield, Tarzana, Californie 91356, États-Unis est présentement à vendre.Marfield, Tarzana, Californie 91356, États-Unis affiche un prix de4 450 000 $ US.Cette propriété a 6 chambres, 7 salles de bains caractéristiques.
Caractéristiques de la propriété
Propriété
- Superficie de la propriété:
594 m² (6 399 ft²) - Caractéristiques: Vestibules À Double PorteBalconAménagement À Aire OuverteGrand Garde-mangerStationnementGarde-mangerSalle De LavageTerrassePatioEntreposage IntérieurPatio CouvertFoyer
Lot/Terrain
- Superficie du terrain/lot:
2 195 m² (23 631 ft²) - Description du terrain: Gicleurs
- Pierre: Mur De StuccoFer Forgé
Construction
- Année de construction: 1997
- État du bâtiment: RénovéClé En Main
- Construction: Sans Mur Commun
Stationnement/Garage
- Description du garage: Garage Attaché
Chambres
- Chambres: 6
- Description de la chambre des maîtres: Salle De Bains En Annexe
Salles de bain
- Nombre total de salles de bain: 7
- Salle de bain complète: 7
- Détails: Bain Et Douche Séparée Douche
Autres pièces
- Types de pièces: Hall D'entréeChambre Des MaîtresVestiaireCuisineSalle FamilialeSalonGrande Pièce
- Description de la cuisine: Garde-mangerGrand Garde-mangerÎlot
- Électroménagers: CongélateurFour ÉlectriqueChauffe-eau Au GazFour DoubleMicroondesRéfrigérateurFour - Auto-nettoyantBroyeur De DéchetsVentilateur D'évacuation Débouchant Vers L'extérieurEnergy StarFour À ConvectionHotteTable De Cuisson - GazFour EncastréLave-vaisselle
Caractéristiques intérieures
- Fenêtres: RideauxRecouvrement De Fenêtre Fait Sur MesureStores
Caractéristiques extérieures
- Espaces extérieurs: BalconTerrassePatio CouvertPatio
- Espaces de stationnement couverts:
Piscine et spa
- Piscine: ChaufféePiscine PrivéeCreuséeChauffée Au GazFiltréeGunite
- Spa: ChaufféCreusé
Récréatif
- Récréatif: SpaBarbecue Privatif
Sécurité
- Caractéristiques: Détecteur De Monoxide De CarboneContrôle D'accès Sécurisé 24/7Agent De SécuritéDétecteur De FuméeCommunauté Clôturée
Vue
- Caractéristiques: Vue Sur Les Collines
Chauffage et climatisation
- Système de chauffage: Air ForcéCentral
- Eau chaude: Pompe De Circulation D'eau Chaude
- Système de refroidissement: Air Climatisé CentralZoné
Services publics
- Autres services publics: Services Publics Enfouis
Communauté
- Caractéristiques: Communauté Gardée Par Un Agent De SécuritéCommunauté Clôturée
Description
Situated within the prestigious 24 hour, highly sought after guard-gated community of Mulholland Park. This impeccably remodeled Plan 5, luxury estate offers approximately 6,399 square feet of refined living space on a private 23k all flat gated lot featuring six oversized ensuite bedrooms. This fantastic, remodeled home from it’s original build, showcases an open-concept floor plan with soaring ceilings, abundant natural light, dramatic dual staircases, and wide-plank engineered wood flooring throughout. The designer chef’s kitchen, created by an award-winning Christine Markatos, is appointed with premium Thermador appliances, an oversized center island, calacatta quartz countertops and an abundance amount of gourmet cooking storage. The expansive primary suite offers a private balcony, fireplace, morning coffee bar/wet bar,spacious walk-in closet, dual water closets, oversized jacuzzi tub, separate rainhead shower,dressing areas and custom built-ins. An adjacent, private area ideal for a home office or fitness area. The Plan 5 model with expansive motor court and a four car garaged is designed for both entertaining and everyday living. The manicured resort-style backyard features a private pool and spa, covered gazebo with barbecue island, and a large grassy yard, patio sitting areas all ideal for large parties and everyday living enjoyment. Additional amenities include, a downstairs bonus room, dual-zone HVAC, recessed lighting, custom paint, a fully owned solar system, and two separate two-car garages located behind a private gated motor court. This exceptional estate combines timeless elegance, modern comfort, and energy-efficient living in one of the area’s most sought-after guard gated communities. Enjoy this well maintained,remodeled, luxurious Plan 5 model!
Emplacement
Marfield, Tarzana, Californie 91356, États-Unis