
4 688 000 $ US USD
Maison unifamiliale à vendre, Marbella, San Juan Capistrano, Californie 92675, États-Unis
- #MLS425906431
- 3
- 4
394 m² (4 240 ft²)
Annonce par CSIRA Properties Inc.
La propriété suivante,Maison unifamiliale, située Marbella, San Juan Capistrano, Californie 92675, États-Unis est présentement à vendre.Marbella, San Juan Capistrano, Californie 92675, États-Unis affiche un prix de4 688 000 $ US.Cette propriété a 3 chambres, 4 salles de bains caractéristiques.
Caractéristiques de la propriété
Propriété
- Superficie de la propriété:
394 m² (4 240 ft²) - Caractéristiques: BalconAménagement À Aire OuverteÉclairage ExtérieurStationnement2 EscaliersSalle De LavagePatioEntreposage IntérieurConduit D'eau Pour Le RéfrigérateurPatio CouvertFoyer
Lot/Terrain
- Superficie du terrain/lot:
975 m² (10 500 ft²) - Description du terrain: Gicleurs
- Pierre: Mur De Stucco
Construction
- Année de construction: 2000
- Style: Construit Sur Mesure
- Toiture: Tuile
- État du bâtiment: RénovéClé En Main
- Construction: CharpenteCharpente En BoisSans Mur Commun
- Détails sur le sous-sol et la fondation: Non Fini
- Extérieur: VerreStucco
Stationnement/Garage
- Description du garage: Garage AttachéBarrière Automatique
Chambres
- Chambres: 3
Salles de bain
- Nombre total de salles de bain: 4
- Salle de bain complète: 2
- Salle d’eau: 2
- Détails: Bain Et Douche Séparée Douche
Autres pièces
- Types de pièces: BureauHall D'entréeChambre Des MaîtresSalle De Bains PartagéeCuisineGrande PièceChambres Séparées Par Une Salle De BainsBibliothèque
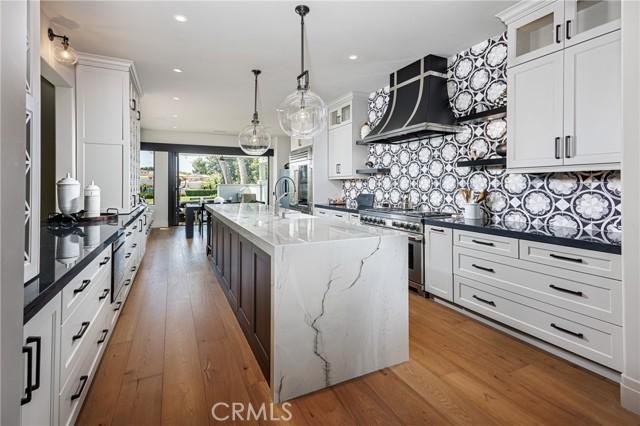
- Description de la cuisine: Comptoir En Marbre/pierreÎlot
- Électroménagers: Four ÉlectriqueChauffe-eau Au GazCuisinièreFour DoubleMicroondesRéfrigérateurFour - Auto-nettoyantBroyeur De DéchetsCuisinière À Six Ronds Ventilateur D'évacuation Débouchant Vers L'extérieurAdoucisseur D'eauCuisinière AutonomeFour À ConvectionHotteVentilateur Au PlafondFour EncastréLave-vaisselle
Caractéristiques intérieures
- Fenêtres: RideauxStoresStores Verticaux / Stores Enrouleurs
Caractéristiques extérieures
- Espaces extérieurs: BalconPatio CouvertPatio
- Espaces de stationnement couverts:
Récréatif
- Récréatif: Piscine CommunautaireBarbecue Privatif
Sécurité
- Caractéristiques: Détecteur De Monoxide De CarboneContrôle D'accès Sécurisé 24/7Détecteur De FuméeCommunauté Clôturée
Vue
- Caractéristiques: Vue Sur Le CanyonVue Sur Le Terrain De GolfVue Sur La MerVue PanoramiqueVue Sur Les Arbres / Les Bois
Chauffage et climatisation
- Système de chauffage: Gaz NaturelAir ForcéCentralZoné
- Eau chaude: Pompe De Circulation D'eau Chaude
- Système de refroidissement: ÉlectriqueAir Climatisé CentralGazZoné
Services publics
- Télécommunication: Pré-câblé Pour Système Surround
- Autres services publics: EauBranchement Par CâbleGaz NaturelÉgoutÉlectricité - Sur PlacePlomberie Partiellement En Cuivre
Communauté
- Caractéristiques: Communauté Gardée Par Un Agent De SécuritéClub De Golf
Description
This exceptional residence is nestled behind the 24 hour guard gated community of Marbella Country Club, offering a rare combination of privacy, luxury, and breathtaking views. Positioned on a premium elevated lot, the home overlooks the 9 th and 18 th tee boxes of the golf course, with a glimpse of the ocean completing the picturesque backdrop. Surrounded by serene natural beauty, the property enjoys an incredibly private setting no neighbors to the right or rear, and an open hillside space in front-creating a peaceful retreat unlike any other. At the heart of the home is an impressive 1,000 square foot great room, where soaring 15’ ceilings and expansive 12’ windows frame the stunning views. Designed for both grand entertaining and everyday living, this space seamlessly connects indoor and outdoor environments through adjoining patios, allowing you to fully embrace the surrounding landscape. Thoughtfully remodeled just three years ago, the homes open-concept has been elevated with carefully curated upgrades. The great room now features a warm, inviting bar, a statement fireplace and designer lighting that enhances both ambiance and style. The chef’s kitchen is a true showpiece, outfitted with premium Sub-Zero and Wolf appliances, custom cabinetry, and high-end lighting. Natural stone and Artistic Tile finishes elevate the island, countertops, and backsplash. A La Cantina bi-fold door with a Phantom screen create effortless indoor-outdoor flow, opening the kitchen to a covered patio, perfect for entertaining or relaxing in the coastal breeze. All bathrooms have been beautifully renovated with designer plumbing and lighting fixtures, custom cabinetry and elegant stone and tile finishes. The primary suite offers a spa inspired bathroom complete with a luxurious wet room featuring a soaking tub and walk-in shower. Additional features include new hardwood flooring throughout, updated window treatments, dual HVAC systems, a roof mounted solar system, and an EV charging outlet in the three car garage. The property also offers generous storage and low-maintenance landscaping in both the front and rear yards. This is a rare opportunity to own a truly private, view rich home in one of the area’s most prestigious country club communities.
Emplacement
Marbella, San Juan Capistrano, Californie 92675, États-Unis