
1 699 000 $ US USD
Maison unifamiliale à vendre, Los Osos, Atascadero, Californie 93422, États-Unis
- #MLS428049970
- 4
- 3
272 m² (2 933 ft²)
Inscrit par Re/Max Pines by the Sea
Le bien Maison Unifamiliale situé à Los Osos, Atascadero, Californie 93422, États-Unis est actuellement à vendre.Los Osos, Atascadero, Californie 93422, États-Unis affiche un prix de 1 699 000 $ US.Cette propriété a 4 chambres, 3 salles de bains caractéristiques.
Caractéristiques de la propriété
Propriété
- Superficie du bien:
272 m² (2 933 ft²) - Caractéristiques: Vestibules À Double PorteBalconStationnementGarde-mangerSalle De LavageTerrassePorche À L'avantPatioEntreposage IntérieurAtelierConduit D'eau Pour Le RéfrigérateurFoyer
- Lieu: Lotissement
- Autres bâtiments: EntrepôtGrangeAtelier
Parcelle/Terrain
- Superficie du terrain/lot:
9 429 m² (101 495 ft²) - Description du terrain: Gicleurs
- Clôture: Tuyau
Construction
- Année de construction: 1977
- Toiture: Composé
- État: Rénové
- Construction: Sans Mur Commun
Stationnement/Garage
- Description du garage: Barrière Automatique
Chambres
- Chambres: 4
Salles de bains
- Nombre total de salles de bain: 3
- Salle de bain complète: 2
- Demi-bains: 1
- Détails: Bain Et Douche Séparée DoucheBain Et Douche
Autres pièces
- Types de pièces: Pièce SupplémentaireSalon En ContrebasCuisineSalle FamilialeSalonGrande Pièce
- Description de la cuisine: Îlot
- Appareils électroménagers: CongélateurFour ÉlectriqueChauffe-eau Au GazCuisinièreFour DoubleMicroondesRéfrigérateurFour - Auto-nettoyantBroyeur De DéchetsVentilateur D'évacuation Débouchant Vers L'extérieurPurificateur D'eauCuisinière AutonomeFour À ConvectionTable De Cuisson - GazVentilateur Au PlafondMachine À GlaçonsLave-vaisselle
Caractéristiques intérieures
- Fenêtres: Puits De Lumière
Caractéristiques extérieures
- Espaces extérieurs: BalconPorche À L'avantTerrassePatio
- Espaces de stationnement couverts: 3
Eau et navigation
- eau: Ruisseau
Récréatif
- Récréatif: Terrain De Tennis Privé
Sécurité
- Caractéristiques: Détecteur De Fumée
Vue
- Caractéristiques: Vue Sur Le RuisseauVue PanoramiqueVue Sur Les Arbres / Les Bois Vue Des Rochers
Chauffage et climatisation
- Système de chauffage: Air ForcéPropaneFoyer
- Système de refroidissement: Air Climatisé CentralDouble
Services publics
- Télécommunication: Câble DisponiblePré-câblé Pour Système Surround
- Autres services publics / utilités: EauGaz PropaneÉlectricité - Sur Place
Description
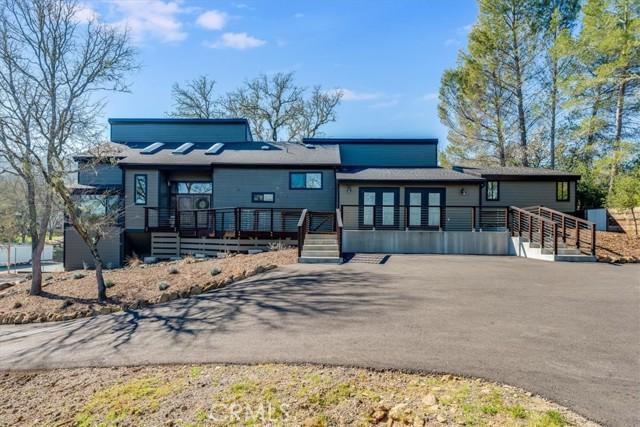
Private Chandler Ranch retreat—move-in ready with designer upgrades, guest quarters, and seamless indoor-outdoor living. Set on 2.33 private acres in sought-after Chandler Ranch, this beautifully updated 2,993 sq. ft. home offers the perfect blend of privacy, comfort, and Central Coast lifestyle. Featuring 4 bedrooms and 2.5 bathrooms, the home is designed for both everyday living and effortless entertaining, with an automatic entry gate for added convenience. The gourmet kitchen showcases quartz countertops, custom wood cabinetry, a Jenn-Air gas range, dual ovens, built-in side-by-side refrigerator/freezer, and three dishwashers. A garage-style roll-up window opens to the backyard seating area, creating seamless indoor-outdoor flow. The primary suite offers a spa-inspired bath, dual vanities, soaking tub, and walk-in closet. An oversized living room provides flexible space for a media room, game room, or additional gathering area. Enjoy a peaceful outdoor setting with fresh landscaping, mature oak trees, native rock formations, and a seasonal creek. A composite deck with wire railing is ideal for relaxing or entertaining. The home features Hardi-Plank siding and is fully gated and fenced with classic oil pipe. A 31' x 56' detached garage/workshop includes 220V power, LED lighting, and automatic doors, plus a detached bonus room ideal for an office, gym, or business use. Attached is “The Cabana,” a 13' x 31' guest retreat with bathroom, washer/dryer, and pullout sofa. Recent upgrades include a Generac backup system, engineered septic system, newer roof, new paving, fresh paint, and efficient laundry room. Just 20 minutes to Morro Bay, Cayucos, San Luis Obispo, and Paso Robles wine country. Schedule your private showing today.
Lieu
Los Osos, Atascadero, Californie 93422, États-Unis