
2 349 000 $ US USD
Maison unifamiliale à vendre, Live Oak Springs Canyon, Canyon Country, Californie 91387, États-Unis
- #MLS428366968
- 4
- 5
516 m² (5 549 ft²)
Annonce par Rodeo Realty
La propriété suivante,Maison unifamiliale, située Live Oak Springs Canyon, Canyon Country, Californie 91387, États-Unis est présentement à vendre.Live Oak Springs Canyon, Canyon Country, Californie 91387, États-Unis affiche un prix de2 349 000 $ US.Cette propriété a 4 chambres, 5 salles de bains caractéristiques.
Caractéristiques de la propriété
Propriété
- Superficie de la propriété:
516 m² (5 549 ft²) - Caractéristiques: Salle De LavageAménagement À Aire OuverteGrand Garde-mangerStationnementPatio FerméGarde-mangerSalle De LavageTerrassePatioEntreposage IntérieurPatio CouvertFoyer
- Lieu: Lotissement
- Autres bâtiments: EntrepôtMaison D'amisAtelier
Lot/Terrain
- Superficie du terrain/lot:
5 745 m² (61 835 ft²) - Description du terrain: Gicleurs
- Pierre: BoisMailles De Chaîne (Frost)Mur De BlocsFer Forgé
Construction
- Année de construction: 2000
- Style: Construit Sur Mesure
- Toiture: Ardoise
- État du bâtiment: RénovéRéparations Esthétiques Clé En Main
- Construction: Sans Mur CommunFibrocimentPierresBlocs De Béton
- Extérieur: StuccoRevêtement En Bois
Stationnement/Garage
- Description du garage: Garage Attaché
Chambres
- Chambres: 4
- Description de la chambre des maîtres: Salle De Bains En Annexe
Salles de bain
- Nombre total de salles de bain: 5
- Salle de bain complète: 5
- Détails: Bain Et Douche Séparée DoucheBain Et Douche
Autres pièces
- Types de pièces: Pièce SupplémentaireSalon En ContrebasVestiaireSalle De JeuxGrande PièceQuartier Des Invités/du PersonnelCoin DétenteHall D'entréeChambre Des MaîtresCuisineSalle FamilialeSalonStudio D'artisteBibliothèqueSalle Multimédia
- Description de la cuisine: Comptoirs De CorianComptoirs En TuilesComptoirs En GraniteComptoir En Marbre/pierreGrand Garde-mangerÎlotOuverte
- Électroménagers: Four Au GazCuisinièreFour DoubleMicroondesRéfrigérateurBroyeur De DéchetsCuisinière À Six Ronds Ventilateur D'évacuation Débouchant Vers L'extérieurEnergy StarHotteVentilateur Au PlafondMachine À GlaçonsFour EncastréLave-vaisselleCompacteur De Déchets
Caractéristiques intérieures
- Fenêtres: Fenêtre Donnant Sur Le JardinBaie VitréeRecouvrement De Fenêtre Fait Sur MesureVoletsStoresVitres TeintéesPuits De LumièreVitrail
Caractéristiques extérieures
- Espaces extérieurs: Patio FerméTerrassePatio CouvertPatio
- Espaces de stationnement couverts:
Piscine et spa
- Piscine: Piscine PrivéeCreuséePiscine De Longueur
- Spa: ChaufféCreusé
Récréatif
- Récréatif: SpaGazeboBarbecue PrivatifTerrain De Tennis PrivéSauna Privé
Sécurité
- Caractéristiques: Détecteur De Monoxide De CarboneMurs Pare-feuDétecteur De FuméeSystème De Sécurité
Vue
- Caractéristiques: Vue Sur La MontagneVue Sur La PiscineVue Sur Les Arbres / Les Bois Vue Sur La Cour
Chauffage et climatisation
- Système de chauffage: Central
- Système de refroidissement: Air Climatisé Central
Services publics
- Télécommunication: Pré-câblé Pour Système SurroundPré-câblé Pour Données Haute-vitesse
- Autres services publics: EauBranchement Par CâbleGaz NaturelÉgoutÉlectricité - Sur PlacePlomberie En Cuivre
Description
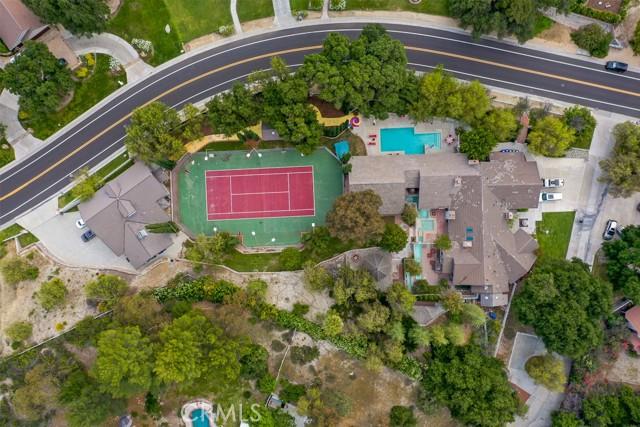
Priced to GO!! PRIVATE RESORT ESTATE | Approximately 1.5 ACRES | 10+ SEAT THEATER | NEWER ADU + MASSIVE RV GARAGE | TENNIS COURT Set on approximately 1.5 acres in prestigious Sand Canyon, this exceptional single-story estate offers a rare combination luxurious privacy & true resort-style living. Designed for both grand entertaining, the property showcases expansive living spaces & seamless connection to its rich outdoor environment. Main HOME features wide, light-filled interiors that flow naturally to the outdoors, creating an effortless indoor-outdoor lifestyle. True custom entertainer’s kitchen, top-of-the-line Thermador appliances, generous prep areas,breakfast bar w/luxurious built-in seating — ideal for gathering, hosting! Primary suite is a private retreat, fireplace, steam shower, massive walk-in closet, and its own personal courtyard with a mini pool — offering a level of privacy& luxury rarely found. Two additional bedrooms are generously sized and each include walk-in closets, providing comfort and functionality throughout. A standout feature of the property is the professional, stunning 10+ seat private movie theater/gameroom designed to deliver a true cinematic experience at home. Whether hosting events or enjoying a quiet night in, this space elevates home to a level of luxury and entertainment that sets it apart. Complementing the main residence is a newer 1,000+ sq ft ADU w/high, fireplace, lavishly built offering flexibility for guests, extended family, or private workspace. Attached to the ADU is a massive RV garage, ideal for car collectors, recreational vehicles, or additional storage — a rare and highly desirable feature in the area. The estate is further enhanced by a full north-south tennis court, expansive paved driveways, a 3-car garage, and parking for 15+ vehicles, including a secondary circular driveway at the private road of the property — perfectly suited for large gatherings and events. The grounds are truly resort-like, featuring multiple & unique mini-pool access from several areas creating a one-of-a-kind outdoor experience. While the property offers incredible scale and amenities, some areas of the home and grounds would benefit from care, maintenance, and finishing touches, presenting an opportunity to further enhance and personalize this already remarkable estate. This is more than a home — it is a private resort-style compound offering flexibility, scale, and amenities rarely available in Sand Canyon.
Emplacement
Live Oak Springs Canyon, Canyon Country, Californie 91387, États-Unis