
7 500 000 $ US USD
Maison unifamiliale à vendre, Lido, Long Beach, Californie 90803, États-Unis
- #MLS445839946
- 4
- 4
394 m² (4 246 ft²)
Inscrit par Re/Max R. E. Specialists
Le bien Maison Unifamiliale situé à Lido, Long Beach, Californie 90803, États-Unis est actuellement à vendre.Lido, Long Beach, Californie 90803, États-Unis affiche un prix de 7 500 000 $ US.Cette propriété a 4 chambres, 4 salles de bains caractéristiques.
Caractéristiques de la propriété
Propriété
- Superficie du bien:
394 m² (4 246 ft²) - Caractéristiques: BalconAménagement À Aire OuverteSous-solÉclairage ExtérieurGrand Garde-mangerStationnement2 EscaliersSalle De LavageGarde-mangerCave À VinPatioAuventsPatio CouvertFoyer
- Lieu: Accès À L'océanLotissement
Parcelle/Terrain
- Superficie du terrain/lot:
301 m² (3 240 ft²) - Clôture: Mur De StuccoMur De Blocs
Construction
- Année de construction: 1978
- Style: Construit Sur Mesure
- Toiture: Tuile D'argile Style Espagnol
- État: Clé En Main
- Construction: Sans Mur Commun
- Détails sur le sous-sol et la fondation: Sous-sol Aménagé
- extérieur: Stucco
Stationnement/Garage
- Description du garage: Garage Attaché
Chambres
- Chambres: 4
- Description de la chambre des maîtres: Salle De Bains En Annexe
Salles de bains
- Nombre total de salles de bain: 4
- Salle de bain complète: 2
- Demi-bains: 1
- Salle de bain trois-quarts: 1
- Détails: BidetDoucheBain Et Douche
Autres pièces
- Types de pièces: Pièce SupplémentaireHall D'entréeCuisineSalle FamilialeSalon
- Description de la cuisine: Comptoirs En GraniteGrand Garde-mangerÎlotOuverte
- Appareils électroménagers: CongélateurChauffe-eau Au GazMicroondesRéfrigérateurPompe À PuisardBroyeur De DéchetsCuisinière À Six Ronds Tiroir Chauffe-platCuisinière AutonomeHotteTable De Cuisson - GazVentilateur Au PlafondMachine À GlaçonsLave-vaisselle
Caractéristiques intérieures
- Fenêtres: Fenêtres À Meneaux/ FrançaisesRecouvrement De Fenêtre Fait Sur Mesure
Caractéristiques extérieures
- Espaces extérieurs: BalconPatio CouvertPatio
- Espaces de stationnement couverts:
Eau et navigation
- eau: Mur De Protection Du LittoralBaie
- Navigation de plaisance: Quai/rampe De Mise À L'eauQuai Privé
Sécurité
- Caractéristiques: Détecteur De Monoxide De CarboneDétecteur De Fumée
Vue
- Caractéristiques: Vue PanoramiqueVue Sur La BaieVue Sur L'eauVue Sur L'ile De CatalinaVue Sur Les Lumières De La Ville
Chauffage et climatisation
- Système de chauffage: Central
Services publics
- Autres services publics / utilités: EauGaz NaturelÉgoutÉlectricité - Sur Place
Description
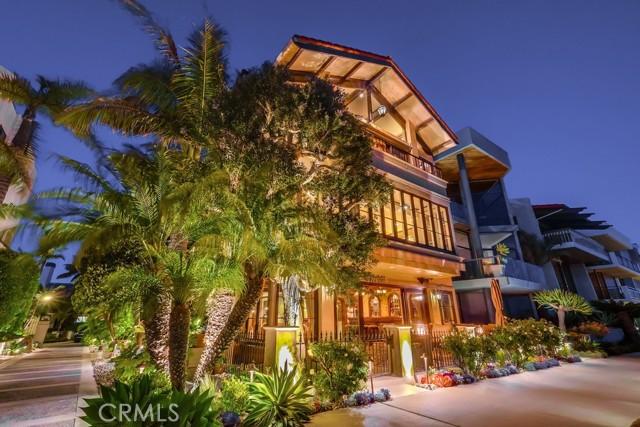
Waterfront Italian Villa with French Elegance on Naples Island’s Prestigious Gold Coast ~ Welcome to a rare opportunity to own a timeless Italian Villa infused with refined French charm, ideally located center stage on Alamitos Bay, this architectural masterpiece offers unparalleled panoramic views —captivating from every level of the home. Lushly landscaped and featuring artful rock detailing and positioned next to a rare wide walkway, this home is bathed in natural light. Stunning custom wrought iron and glass entry door welcome you to the dramatic foyer and the elegant circular staircase that lead you to the beautiful family room adorned with a Mahogany coffered ceiling with gold-leaf detailing, a cozy fireplace, a fully-equipped bar with fridge, ice maker & 3-tap beer tower and a spacious Butler’s pantry & .75 bath, a spacious waterfront patio with Travertine tiling, decorative tile walls, and a retractable canvas awning, for shade and comfort, all overlook the water. An elegant primary suite, 3 additional bedrooms, are all on the 2nd level. Level 3 features include: a formal grand living room with a fireplace and bar, a powder room, gorgeous formal dining room and Signature kitchen with custom Clive Christian cabinetry, featuring: La Cornue Chateau French range, a large island with custom inset detailing on ceiling, a hammered copper sink, 2 Sub-Zero refrigerator drawers, plus 2 dishwashing drawers, 2 large built-in Sub-Zero refrigerators and 4 freezer drawers, a Meile dishwasher, walk-in pantry with handcrafted cabinetry, Sub-Zero wine fridge with 2 refrigerator drawers, and a built-in banquette seating & table. There are 3 expansive levels + finished basement, with a temperature controlled wine cellar, and an elevator servicing all floors. A meticulous level of detailing, exquisite lighting, Mahogany doors & custom murals throughout, make this a definite must see. A spacious laundry room with custom cabinetry, sink & dishwasher is located on the first level. A 3 car garage with epoxy flooring and plenty of built-in storage and a large, self-contained u-shaped dock – ideal for boating enthusiasts!
Lieu
Lido, Long Beach, Californie 90803, États-Unis