
2 658 300 $ US USD
Maison unifamiliale à vendre, Langley Road, Dublin, Californie 94568, États-Unis
- #MLS431934218
- 4
- 6
354 m² (3 814 ft²)
Inscrit par Trumark Construction
Le bien Maison Unifamiliale situé à Langley Road, Dublin, Californie 94568, États-Unis est actuellement à vendre.Langley Road, Dublin, Californie 94568, États-Unis affiche un prix de 2 658 300 $ US.Cette propriété a 4 chambres, 6 salles de bains caractéristiques.
Caractéristiques de la propriété
Propriété
- Superficie du bien:
354 m² (3 814 ft²) - Caractéristiques: GaleriePatioStationnement
- Lieu: Lotissement
Parcelle/Terrain
- Superficie du terrain/lot:
661 m² (7 120 ft²) - Description du terrain: Gicleurs
Construction
- Année de construction: 2026
- Style: CottageModerne
- Toiture: Bardeau
- Construction: Pierres
- extérieur: Revêtement En Bois
Stationnement/Garage
- Description du garage: Garage Attaché
Chambres
- Chambres: 4
Salles de bains
- Nombre total de salles de bain: 6
- Salle de bain complète: 5
- Demi-bains: 1
- Détails: Bain Et Douche
Autres pièces
- Types de pièces: Pièce Supplémentaire
- Description de la cuisine: Îlot
- Appareils électroménagers: Chauffe-eau Électrique
Caractéristiques extérieures
- Espaces extérieurs: GaleriePatio
- Espaces de stationnement couverts:
Chauffage et climatisation
- Système de chauffage: ÉlectriqueAir Forcé
- Système de refroidissement: Climatiseur Sur FenêtreAir Climatisé Central
Description
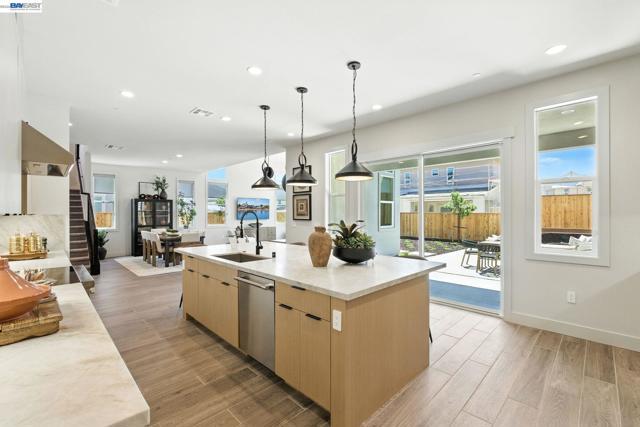
Welcome to Homesite 30E at Azure, an expansive two-story home scheduled for move-in by November. Situated on a large west-facing homesite with an upslope at the rear for added privacy, this home offers flexible living spaces and the opportunity to personalize select electrical options and interior finishes before completion. The home opens with a private-entry ADU featuring its own bath, ideal for guests, multigenerational living, or a flexible workspace. The main living area features an open-concept design centered around a spacious kitchen with Beech Shaker cabinetry, quartz countertops, Bosch stainless steel appliances, and a walk-in pantry. The kitchen flows seamlessly into the dining area and great room, creating a functional layout for both everyday living and entertaining. Upstairs, the private primary suite includes dual vanities, a soaking tub, and a walk-in closet. Three additional bedrooms each offer dedicated bath access, while a centrally located loft provides additional living space. An upstairs laundry room with linen storage adds convenience, and every bedroom includes its own private bath for enhanced comfort and privacy. Representative photos added.
Lieu
Langley Road, Dublin, Californie 94568, États-Unis