
1 368 000 $ US USD
Maison unifamiliale à vendre, Katsura Way, San Bernardino, Californie 92407, États-Unis
- #MLS440745020
- 7
- 5
390 m² (4 199 ft²)
Annonce par Coldwell Banker Realty
La propriété suivante,Maison unifamiliale, située Katsura Way, San Bernardino, Californie 92407, États-Unis est présentement à vendre.Katsura Way, San Bernardino, Californie 92407, États-Unis affiche un prix de1 368 000 $ US.Cette propriété a 7 chambres, 5 salles de bains caractéristiques.
Caractéristiques de la propriété
Propriété
- Superficie de la propriété:
390 m² (4 199 ft²) - Caractéristiques: Aménagement À Aire OuverteÉclairage ExtérieurGrand Garde-mangerStationnementSalle De LavageGarde-mangerPorche À L'avantPatioAuventsLoftEntreposage IntérieurConduit D'eau Pour Le RéfrigérateurPorche À L'arrièrePatio CouvertFoyer
- Autres bâtiments: Maison D'amis
Lot/Terrain
- Superficie du terrain/lot:
839 m² (9 029 ft²) - Description du terrain: Gicleurs
- Pierre: Mur De BriqueMur De Blocs
Construction
- Année de construction: 2014
- Style: Style MéditerranéenTraditionnelEspagnol
- Toiture: Tuile
- État du bâtiment: RénovéClé En Main
- Construction: Sans Mur Commun
Stationnement/Garage
- Description du garage: Garage Attaché
Chambres
- Chambres: 7
Salles de bain
- Nombre total de salles de bain: 5
- Salle de bain complète: 4
- Salle d’eau: 1
- Détails: DoucheBain Et Douche
Autres pièces
- Types de pièces: Pièce SupplémentaireBureauChambre Des MaîtresCuisineSalle FamilialeSalonGrande PièceQuartier Des Invités/du PersonnelCoin Détente
- Description de la cuisine: Comptoirs En GraniteGrand Garde-mangerÎlotOuverte
- Électroménagers: Four Au GazFour DoubleMicroondesRéfrigérateurFour - Auto-nettoyantBroyeur De DéchetsCuisinière À Six Ronds Adoucisseur D'eauHotteTable De Cuisson - GazVentilateur Au PlafondMachine À GlaçonsFour EncastréLave-vaisselle
Caractéristiques intérieures
- Fenêtres: Stores En Bois
Caractéristiques extérieures
- Espaces extérieurs: Porche À L'avantPatio CouvertPatioPorche À L'arrière
- Espaces de stationnement couverts:
Piscine et spa
- Piscine: ChaufféePiscine PrivéeCreuséeChute
- Spa: ChaufféCreusé
Récréatif
- Récréatif: SpaBarbecue Privatif
Sécurité
- Caractéristiques: Détecteur De Monoxide De CarboneExtincteurs D'incendieDétecteur De Fumée
Vue
- Caractéristiques: Vue Sur La MontagneVue Sur Les Collines
Chauffage et climatisation
- Système de chauffage: Central
- Système de refroidissement: Air Climatisé Central
Services publics
- Télécommunication: Câble Disponible
- Autres services publics: EauGaz NaturelÉgoutÉlectricité - Sur Place
Description
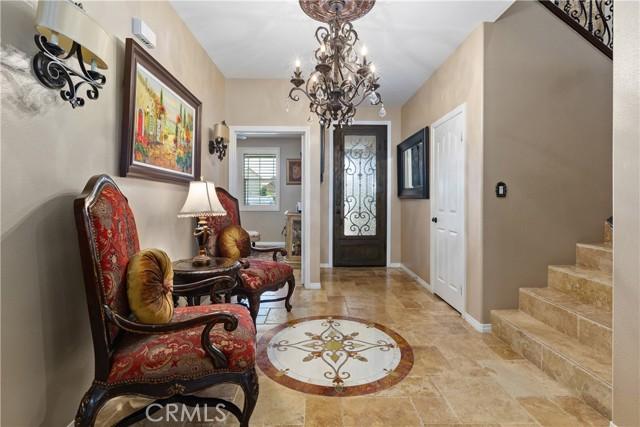
Experience resort-style living in this stunning estate, perfectly positioned on a premium open-space lot with scenic mountain views and no rear neighbors. Spanning approximately 4,199 square feet with 7 bedrooms and 4.5 bathrooms, this extensively upgraded property includes a private single-story ADU, heated saltwater pool and spa with waterslide, fully equipped outdoor kitchen, paid-off solar, and over $400,000 in thoughtfully curated improvements. Inside, the open-concept floor plan creates a seamless flow between living, dining, and entertaining spaces. The chef's kitchen serves as the heart of the home, featuring custom cabinetry, chiseled-edge granite countertops, Viking Professional appliances, Emperador mosaic backsplash, oversized island seating, walk-in pantry, travertine flooring, and designer finishes. The private single-story ADU features its own entrance, two bedrooms, full kitchen, living and dining areas, bathroom with dual-sink vanity, laundry room, and direct garage access. Upstairs, the split floor plan provides both privacy and functionality. The primary suite serves as a peaceful retreat with mountain views, a spacious walk-in closet and custom walk-in shower, while the expansive loft offers additional living space and flexibility. On the east wing, four additional bedrooms are thoughtfully served by two beautifully appointed bathrooms, creating a highly functional upper level with five bedrooms and three bathrooms. And then there's the backyard. Designed as a true extension of the home, this extraordinary outdoor environment rivals the experience of a private resort. Sun-filled afternoons are spent beside the heated saltwater pool and spa, while evenings unfold beneath the glow of custom lighting as the sounds of laughter echo from the waterslide. Designed for gathering, entertaining, and making memories, the outdoor kitchen serves as its own destination with built-in grills, refrigerators, ice maker, sink, bar seating, and beautifully crafted granite surfaces. Adjacent, an expansive Alumawood-covered patio provides multiple spaces for dining, conversation, and relaxation. Residents also enjoy access to Rosena Ranch's clubhouse, pools, spa, fitness center, and other resort-style amenities. A property of this caliber is rare. It reflects years of vision, planning, and craftsmanship. This residence must be experienced in person to fully appreciate the quality, versatility, and lifestyle it offers. Schedule your private showing today.
Emplacement
Katsura Way, San Bernardino, Californie 92407, États-Unis